
Sean Bean, DRE#02101504, REALTOR®
(209) 518-7544

BEDS6
BATHS7 full 3 partial
SQUARE FEET10,595
MLS#ML82052384
STATUSActive
PROPERTY TYPEResidential - Single Family
SCHOOLOther
Listing Courtesy of:
Compass
Agency Phone: (650) 462-1111
Associate Name: Zach Trailer

Listing Shown by:
Farrell Smyth, Inc.
Associate Name: Sean Bean, DRE#02101504, REALTOR®
Property Description
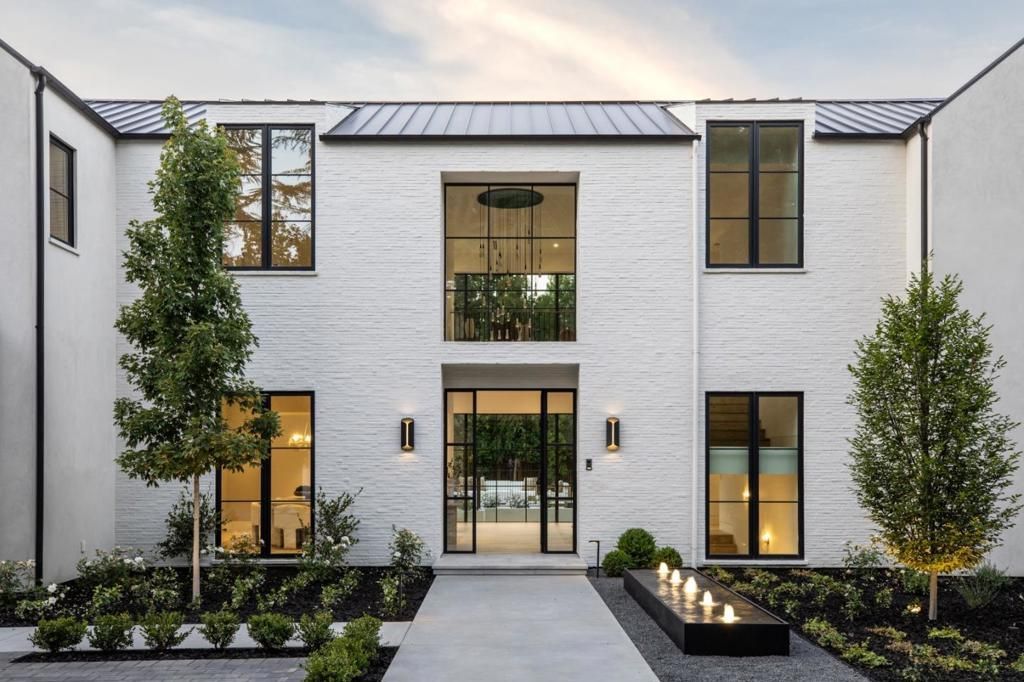
Just completed high-end new construction by Benchmark Builders now available in the sought-after West Atherton Circus Club location. This stunning new home showcases exceptional quality and thoughtful design that will stand the test of time. Arranged across 3 levels, the layout allows for an effortless flow between public and private spaces. Beyond formal living and dining rooms, the great room serves as a striking focal point with its fireplace and multiple glass doors opening to the pool and expansive yard. The open kitchen is appointed with top-of-the-line appliances, honed marble countertops, and a spacious island with seating, plus there is a second kitchen designed for a caterer or private chef. Luxurious primary suite features a spa-like bath with steam shower and couture closets alongside three additional upstairs suites. The lower level includes a recreation room, full bar, large wine cellar, fitness room with spa bath including steam and sauna, plus a privately located bedroom suite. The exceptionally private and built-out rear grounds are finished with a pool, spa, barbecue center, and cabana with fireplace. Spacious 3 car garage. Close to downtown Menlo Park, Sacred Heart and Menlo schools, and Menlo Circus Club. Exceptional high-end quality and A+ Atherton location.
Property Features
Property Type: Residential - Single Family
Cooling: Central Air
Garage: 3
Heating: Central
Lot Size: 0.86 Acres
Roof Type: Metal
Stories: 3.0
Year Built: 2026
Amenities
Breakfast Bar
Walk-In Closet(s)
Feature Descriptions
Appliances: Dishwasher, Disposal, Refrigerator, Range Hood
Days on Site: 25
Fireplace: Family Room, Living Room
Flooring: Stone, Wood
Parcel#: 070343370
Parking: Electric Vehicle Charging Station(s), Guest, Gated, Off Street
Parking Notes: Electric Vehicle Charging Station(s), Guest, Gated, O
Sewer: Public Sewer
Water: Public
Local Schools
School District: Other
Listed By / Shown By
Listed By
Agency Name: Compass
Agent Name: Zach Trailer
Agency Phone: (650) 462-1111

Shown By
Agent Name: Sean Bean, DRE#02101504, REALTOR®
Agent Phone: (209) 518-7544
Agency Title: Farrell Smyth, Inc.
Estimate Your Payment
Estimated Payment
$ 69,979.08 per month $61,870.75 Principal & Interest $0.00 Property Tax (data not provided by mls) $8,108.33 Homeowner's InsuranceChange Payment Information

Sean Bean, DRE#02101504, REALTOR®
Office: (209) 518-7544
Email Me

Privacy Policy / DMCA Notice / ADA Accessibility


This site is hosted, designed and copyright
© 1994 - 2026 by
Delta Media Group, Inc. -- Patent Pending --
97 Santiago Avenue | MLS# ML82052384
This single family home located at 97 Santiago Avenue, Atherton, CA 94027 is currently listed for sale with an asking price of $27,800,000. This property was built in 2026 and has 6 bedrooms and 7 full and 3 partial baths with 10595 sq. ft. Santiago Avenue is located within the Other school district. Search Atherton real estate on seanbean.farrellsmyth.com today.