
Sean Bean, DRE#02101504, REALTOR®
(209) 518-7544

BEDS4
BATHS2 full 1 partial
SQUARE FEET2,590
MLS#OC26157176
STATUSActive
PROPERTY TYPEResidential - Single Family
SUBDIVISIONLa Cuesta (LACU)
SCHOOLHuntington Beach Union High
Listing Courtesy of:
McVeigh Properties
Agency Phone: 714-746-7088
Associate Name: Sheralyn McVeigh

Listing Shown by:
Farrell Smyth, Inc.
Associate Name: Sean Bean, DRE#02101504, REALTOR®
Property Description
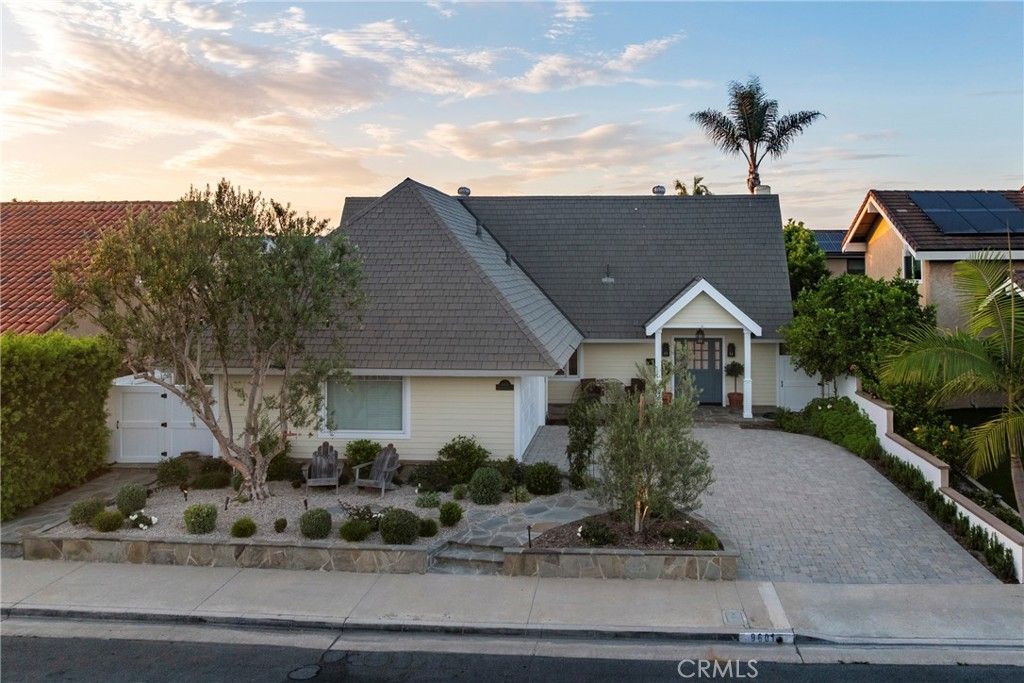
Welcome to 9601 Dumbreck Drive, a beautifully updated Granada model located in the highly sought-after La Cuesta neighborhood of South Huntington Beach. This spacious 4-bedroom, 2.5-bath residence has been thoughtfully remodeled with quality finishes and functional floor plan. Designed to embrace Southern Californias indoor-outdoor lifestyle, this home features a welcoming living room with cozy fireplace & french doors that flow outdoors. The heart of the home is the stunning kitchen, featuring custom cabinetry, stone countertops, premium stainless steel appliances including a built-in subzero fridge, a professional-style Wolf range, farmhouse sink, beverage fridge with bar & an oversized island that serves as the perfect gathering place for family & friends. The layout flows seamlessly into the living & dining spaces, creating an inviting atmosphere for everyday living. Upstairs, retreat to the spacious primary suite, complete with soaring vaulted ceilings, a cozy gas fireplace, & a beautifully remodeled spa-inspired bathroom featuring elegant stone countertops, dual vanities, & an oversized walk-in shower. Three additional generously sized bedrooms provide comfortable accommodations for family or guests. One bedroom features a charming cedar-lined closet, another offers an expansive walk-in closet, while the third includes custom built-in closet organizers for added functionality. A beautifully remodeled hall bathroom with a jetted soaking tub completes the upper level. Outside, the beautifully designed backyard is centered around a custom fireplace & tasteful landscape providing the perfect setting to entertain guests, or simply relax and enjoy Huntington Beachs beautiful coastal evenings. The oversized driveway provides ample parking, adding both convenience & curb appeal. Ideally situated in one of South Huntington Beachs most desirable communities, this home is just a short bike ride to the beach, close to award-winning schools, parks, shopping, dining, & everything that makes coastal living so special. This is the rare combination of an exceptional location, thoughtful upgrades, and the lifestyle you have been waiting for. Conveniently located near everyday shopping & dining?including Target, Whole Foods Market, and Trader Joes?it is just minutes from the iconic Huntington Beach Pier, Main Street restaurants, and Pacific City. Located within highly rated schools including Edison High School, Sowers Middle School, and Hawes Elementary School.
Property Features
Property Type: Residential - Single Family
Cooling: None
Garage: 2 car attached
Heating: Central
Home Style: Traditional
Lot Size: 0.14 Acres
Roof Type: Fiberglass, Flat, Shingle, TarGravel
Stories: 2.0
Year Built: 1972
Amenities
BuiltInFeatures
CrownMolding
SeparateFormalDiningRoom
EatInKitchen
Pantry
StoneCounters
RecessedLighting
WiredForSound
AllBedroomsUp
PrimarySuite
WalkInPantry
WalkInClosets
Feature Descriptions
Accessibility: None
Appliances: SixBurnerStove, BuiltInRange, Dishwasher, ElectricRange, Disposal, GasRange, Refrigerator, WaterToRefrigerator
Community Features: Park, StreetLights, Sidewalks
Door Features: FrenchDoors, PanelDoors
Exterior: Drywall, Stucco
Fireplace: LivingRoom, PrimaryBedroom, Outside
Flooring: Carpet, Tile, Wood
Laundry: WasherHookup, GasDryerHookup, Inside, LaundryRoom
Lot: Garden, Lawn, Landscaped, Yard
Parcel#: 15125416
Parking: DirectAccess, DoorSingle, Driveway, Garage, GarageDoorOpener, Oversized, GarageFacesSide, Storage
Parking Notes: DirectAccess, DoorSingle, Driveway, Garage, GarageDoor
Patio/Porch: Stone, Tile
Security: CarbonMonoxideDetectors, SmokeDetectors
Sewer: PublicSewer
Spa: None
Units: 1
Utilities: CableAvailable, ElectricityConnected, NaturalGasConnected, PhoneAvailable, WaterConnected
Water: Public
Local Schools
High School: Edison
Middle School: Sowers
Elementary School: Hawes
School District: Huntington Beach Union High
Listed By / Shown By
Listed By
Agency Name: McVeigh Properties
Agent Name: Sheralyn McVeigh
Agency Phone: 714-746-7088

Shown By
Agent Name: Sean Bean, DRE#02101504, REALTOR®
Agent Phone: (209) 518-7544
Agency Title: Farrell Smyth, Inc.
Estimate Your Payment
Estimated Payment
$ 4,782.49 per month $4,228.35 Principal & Interest $0.00 Property Tax (data not provided by mls) $554.14 Homeowner's InsuranceChange Payment Information

Sean Bean, DRE#02101504, REALTOR®
Office: (209) 518-7544
Email Me

Privacy Policy / DMCA Notice / ADA Accessibility


This site is hosted, designed and copyright
© 1994 - 2026 by
Delta Media Group, Inc. -- Patent Pending --
9601 Dumbreck Drive | MLS# OC26157176
This single family home located at 9601 Dumbreck Drive, Huntington Beach, CA 92646 is currently listed for sale with an asking price of $1,899,900. This property was built in 1972 and has 4 bedrooms and 2 full and 1 partial baths with 2590 sq. ft. Dumbreck Drive is located in the La Cuesta (LACU) subdivision within the Huntington Beach Union High school district. Search La Cuesta (LACU) real estate on seanbean.farrellsmyth.com today.