
Sean Bean, DRE#02101504, REALTOR®
(209) 518-7544

BEDS2
BATHS2 full
SQUARE FEET1,344
MLS#IG26159705
STATUSActive
PROPERTY TYPEResidential - Mobile Home
SCHOOLYucaipa/Calimesa Unified
Listing Courtesy of:
RE/MAX ADVANTAGE
Agency Phone: 909-797-4133
Associate Name: Lavonne Webb

Listing Shown by:
Farrell Smyth, Inc.
Associate Name: Sean Bean, DRE#02101504, REALTOR®
Property Description
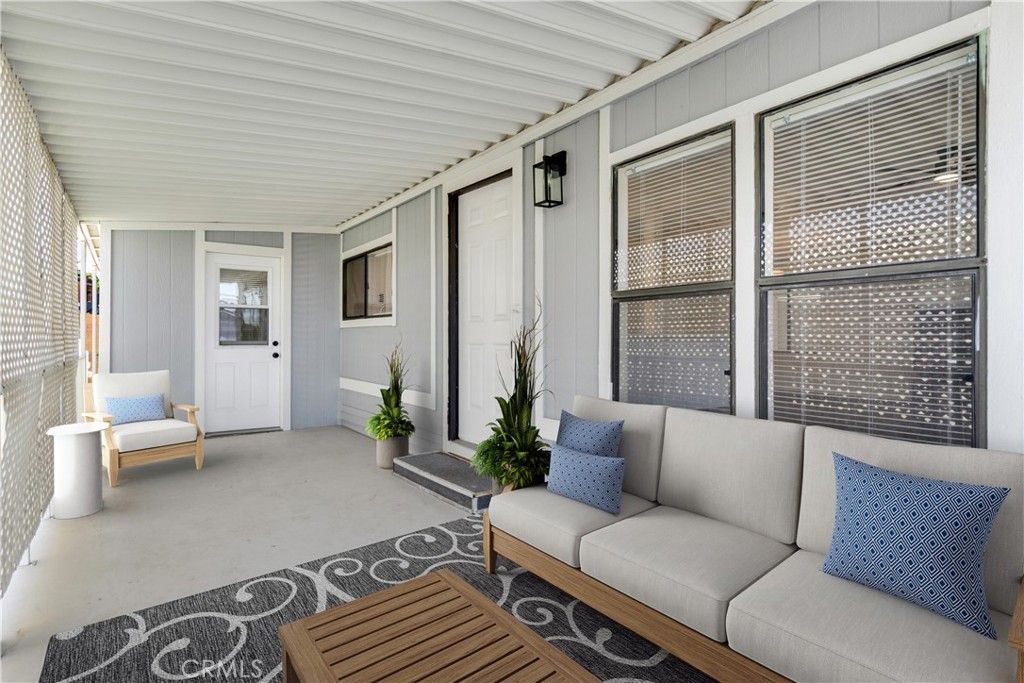
Welcome to your dream home, nestled in one of the most meticulously maintained and upgraded parks in the area. This vibrant community boasts recently paved streets, new street lights and utility meters, plus an upgraded clubhouse, a refreshed pool and spa, and a charming park area with picnic tables. Step inside the home to find a light-filled, open-concept layout that shines with fresh paint inside and out, as well as brand-new fixtures and blinds throughout. The expansive living room features a soaring cathedral ceiling, a cozy stone fireplace, laminate flooring, and a stylish ceiling fan. Flowing seamlessly into the dining room with both opening directly into a stunningly remodeled kitchen. Here youll discover sleek new quartz countertops, new cabinetry with easy close feature, a contemporary sit-down bar and brand-new appliances including a slip-in stove, an over-the-range microwave, and a dishwasher. The primary suite serves as a spacious retreat featuring a walk-in closet and a beautifully upgraded bath fitted with luxurious new quartz countertops, a big shower, double sinks and a linen storage cabinet. Guests will enjoy their own private quarters, which connects to a tiled bonus room featuring its own separate entrance and closet?the ultimate flexible space for a home office, craft room, or gym. Not figured in the squae footage. Additional conveniences include a utility room equipped with built-in storage and a desk. Major system updates offer total peace of mind, the HVAC unit and roof, both replaced within the last five/six years. Outdoors, you can relax on the welcoming porch, store your gear in the spacious walk-in shed, and park with ease under the extra-deep carport. Bring your treasures, bring your style, and make this turnkey gem your own! --
Property Features
Property Type: Residential - Mobile Home
Cooling: CentralAir
Heating: Central
Stories: 1.0
Year Built: 1988
Amenities
CeilingFans
CathedralCeilings
OpenFloorplan
QuartzCounters
PrimarySuite
UtilityRoom
WalkInClosets
Feature Descriptions
Appliances: Dishwasher, ElectricRange, Disposal, Microwave, WaterHeater
Community Features: StreetLights, Pool
Exterior: Drywall
Flooring: Laminate
Laundry: LaundryRoom
Lot: CulDeSac, Rocks
Parcel#: 009710919
Parking: AttachedCarport, Asphalt, Driveway
Parking Notes: AttachedCarport, Asphalt, Driveway
Patio/Porch: Concrete, Covered, Patio
Pets Allowed: BreedRestrictions, NumberLimit
Pool: Community, Fenced, Heated, InGround
Sewer: PublicSewer
Spa: Community
Spa: Yes
Special View Info: Mountains
Swimming Pool: Yes
Utilities: ElectricityConnected, NaturalGasConnected, SewerConnected, WaterConnected
Water: Public
Window: Blinds
Local Schools
School District: Yucaipa/Calimesa Unified
Listed By / Shown By
Listed By
Agency Name: RE/MAX ADVANTAGE
Agent Name: Lavonne Webb
Agency Phone: 909-797-4133

Shown By
Agent Name: Sean Bean, DRE#02101504, REALTOR®
Agent Phone: (209) 518-7544
Agency Title: Farrell Smyth, Inc.
Estimate Your Payment
Estimated Payment
$ 450.58 per month $398.38 Principal & Interest $0.00 Property Tax (data not provided by mls) $52.21 Homeowner's InsuranceChange Payment Information

Sean Bean, DRE#02101504, REALTOR®
Office: (209) 518-7544
Email Me

Privacy Policy / DMCA Notice / ADA Accessibility


This site is hosted, designed and copyright
© 1994 - 2026 by
Delta Media Group, Inc. -- Patent Pending --
950 California , Unit 100 | MLS# IG26159705
This single family home located at 950 California , Unit 100, Calimesa, CA 92320 is currently listed for sale with an asking price of $179,000. This property was built in 1988 and has 2 bedrooms and 2 full baths with 1344 sq. ft. California , Unit 100 is located within the Yucaipa/Calimesa Unified school district. Search Calimesa real estate on seanbean.farrellsmyth.com today.