
Sean Bean, DRE#02101504, REALTOR®
(209) 518-7544

BEDS2
BATHS2 full
SQUARE FEET1,116
MLS#26828991PS
STATUSActive
PROPERTY TYPEResidential - Condominium
SUBDIVISIONBiltmore Colony
SCHOOLPalm Springs Unified
Listing Courtesy of:
Castro Group
Agency Phone: 619-282-4663
Associate Name: John Collazo

Listing Shown by:
Farrell Smyth, Inc.
Associate Name: Sean Bean, DRE#02101504, REALTOR®
Property Description
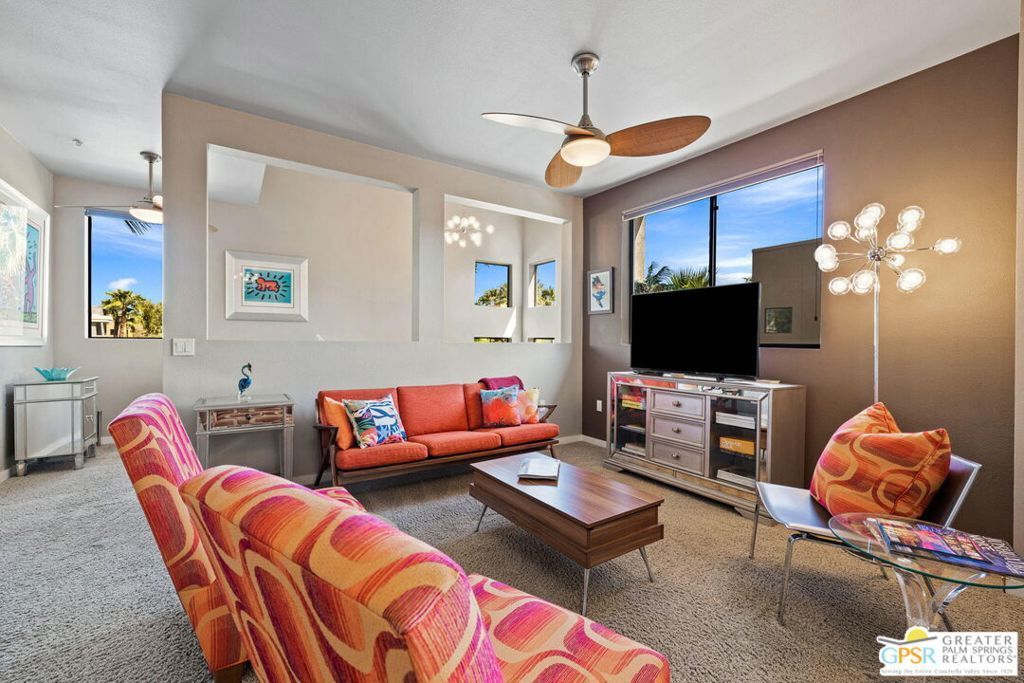
The Biltmore Colony is one of South Palm Springs premiere gated communities. Close to shopping, bars and restuarants, the location is great! This fully equipped home is being sold turnkey furnished. It's completely move-in ready. Just bring your favorite PS gear, and you'll immediately be ready to live your best Palm Springs lifestyle! This well located corner unit features a fully equipped kitchen with a built-in microwave oven, dishwasher, refrigerator, coffee machine, toaster, quality cookware, flatware, plates, glasses... It's all here including a laundry room with a full sized washer and dryer. The mix of mid-century and this-century modern furniture blends style with comfort. There's designer lighting, artwork, stylish ceiling fans in every room including one exterior overhead patio fan. The large balcony offers mountain views, and is situated in a manner that provides shade during long Summer afternoons while still allowing for well lit rooms. The primary suite features a large walk-in closet with custom built closet organizer and storage. The sliding doors have custom plantation shutters opening onto the large balcony. The ensuite features a stylish tiled shower and tub combo, a double sink and large cabinet with loads more storage space. The guest bedroom window provides indirect sunlight into the well lit space while offering more beautiful views. The guest bedroom also has direct access into the second full bathroom. The garage features a full wall of custom cabinets that can serve as an excellent owner's closet for homeowners interested in generating vacation rental income. The Biltmore Colony offers homeowners and their guests one of Palm Springs most attractive Club house and lounge bar area. The main pool features semi private cabanas--Ooh La La. Yes please! The large poolside BBQ area is a perfect place to get your grill-on! But when all you want is a quiet dip there is a smaller pool and spa just around corner from the unit. The fully equipped--money saving and convenient--gym provides homeowners & guests an excellent wellness center. All that plus secure guest parking throughout the community, makes this unit the perfect place to call home.
Property Features
Property Type: Residential - Condominium
Cooling: Central Air
Garage: 1
Heating: Central
Home Style: Contemporary
Stories: 2.0
Year Built: 2006
Amenities
Breakfast Bar
Ceiling Fan(s)
Separate/Formal Dining Room
Furnished
Storage
Bar
Feature Descriptions
Appliances: Dishwasher, Gas Cooktop, Disposal, Oven, Refrigerator, Dryer, Washer
Association Amenities: Clubhouse, Pool, Pet Restrictions, Spa/Hot Tub
Community Features: Gated, Pool
Days on Site: 77
Door Features: Sliding Doors
Fireplace: None
Flooring: Carpet, Tile
Furnished: Yes
HOA Fee: 599/ Monthly
Laundry: Laundry Room
Lot: Landscaped
Parcel#: 508372004
Parking: Door-Single, Garage, Garage Door Opener, Private, Storage
Parking Notes: Door-Single, Garage, Garage Door Opener, Private, Stor
Pets Allowed: Yes
Pool: Community, Heated, In Ground, Association
Security: Carbon Monoxide Detector(s), Fire Detection System, Fire Sprinkler System, Security Gate, Gated Community, Smoke Detector(s)
Sewer: Sewer Tap Paid
Spa: Community, Heated, In Ground
Spa: Yes
Swimming Pool: Yes
Units: 133
Water: Public
Window: Blinds, Double Pane Windows, Shutters
Local Schools
School District: Palm Springs Unified
Listed By / Shown By
Listed By
Agency Name: Castro Group
Agent Name: John Collazo
Agency Phone: 619-282-4663

Shown By
Agent Name: Sean Bean, DRE#02101504, REALTOR®
Agent Phone: (209) 518-7544
Agency Title: Farrell Smyth, Inc.
Estimate Your Payment
Estimated Payment
$ 1,246.03 per month $1,101.66 Principal & Interest $0.00 Property Tax (data not provided by mls) $144.38 Homeowner's InsuranceChange Payment Information

Sean Bean, DRE#02101504, REALTOR®
Office: (209) 518-7544
Email Me

Privacy Policy / DMCA Notice / ADA Accessibility


This site is hosted, designed and copyright
© 1994 - 2026 by
Delta Media Group, Inc. -- Patent Pending --
930 E Palm Canyon, Unit 204 | MLS# 26828991PS
This condo located at 930 E Palm Canyon, Unit 204, Palm Springs, CA 92264 is currently listed for sale with an asking price of $495,000. This property was built in 2006 and has 2 bedrooms and 2 full baths with 1116 sq. ft. E Palm Canyon, Unit 204 is located in the Biltmore Colony subdivision within the Palm Springs Unified school district. Search Biltmore Colony real estate on seanbean.farrellsmyth.com today.