
Sean Bean, DRE#02101504, REALTOR®
(209) 518-7544

BEDS2
BATHS2 full
SQUARE FEET1,056
MLS#OC26150519
STATUSActive
PROPERTY TYPEResidential - Condominium
SUBDIVISIONHuntington Landmark Townhomes (HLAN)
SCHOOLHuntington Beach Union High
Listing Courtesy of:
RE/MAX Select One
Agency Phone: 714-846-3800
Associate Name: Patricia Vidal

Listing Shown by:
Farrell Smyth, Inc.
Associate Name: Sean Bean, DRE#02101504, REALTOR®
Property Description
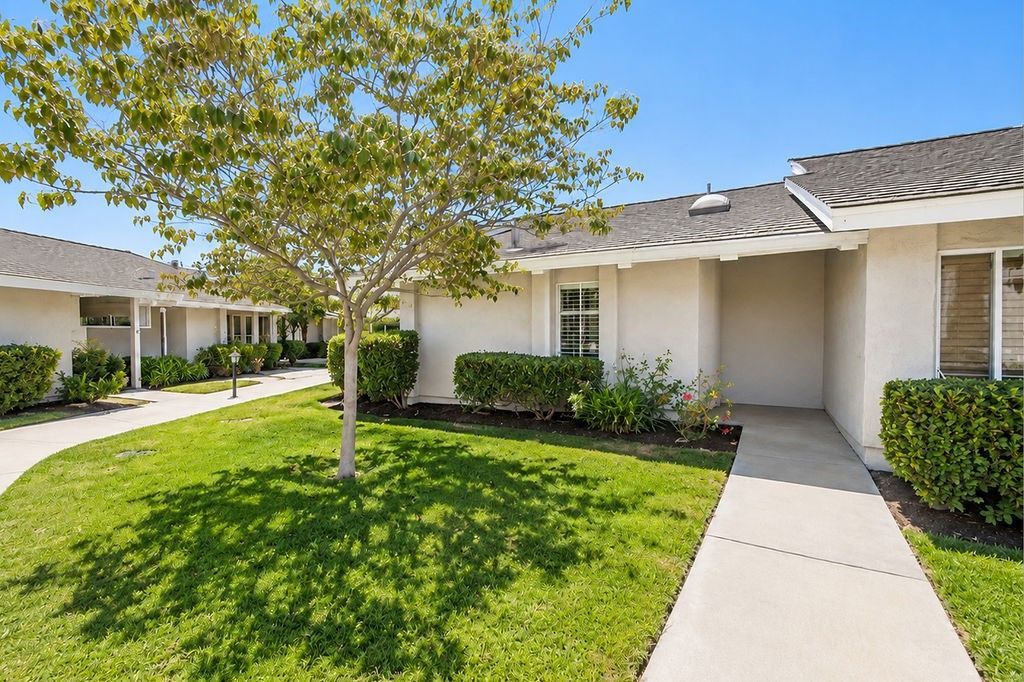
LOCATION! LOCATION! LOCATION! Welcome home to this fabulous 2-bedroom, 2-bath Pacifica model condo in the highly sought-after 55+ community of Huntington Landmark, located less than one mile from the ocean. This desirable corner-unit offers an open and inviting floor plan featuring soaring vaulted ceilings, elegant laminate flooring, plantation shutters, recessed lighting, and an abundance of natural light throughout. The spacious private patio provides the perfect setting to relax, entertain, and enjoy the refreshing coastal breeze. Huntington Landmark offers an exceptional resort-style lifestyle with an impressive array of amenities, including two heated swimming pools and spa, tennis courts, pickleball courts, bocce ball courts, a putting green, shuffleboard, fitness center and weight room, a beautiful clubhouse, and a 24-hour gated and guard-gated entrance for added peace of mind. Residents also enjoy a ceramics studio, woodworking shop, library, billiards room, and a vibrant calendar of clubs, social events, and recreational activities. Experience the perfect combination of comfort, convenience, and coastal living in one of Huntington Beach's most desirable active adult communities.
Property Features
Property Type: Residential - Condominium
Cooling: None
Garage: 1
Home Style: Traditional
Lot Size: 0.02 Acres
Roof Type: Shingle
Stories: 1.0
Year Built: 1976
Amenities
Separate/Formal Dining Room
All Bedrooms Down
Main Level Primary
Primary Suite
Feature Descriptions
Appliances: Dishwasher, Gas Range
Association Amenities: Bocce Court, Billiard Room, Clubhouse, Controlled Access, Fitness Center, Maintenance Grounds, Game Room, Meeting Room, Management, Meeting/Banquet/Party Room, Outdoor Cooking Area, Barbecue, Picnic Area, Pickleball, Pool, Pets Allowed, Recreation Room, RV Parking, Guard, S
Community Features: Gutter(s), Street Lights, Sidewalks, Gated, Pool
Days on Site: 10
Fireplace: None
Flooring: Vinyl
HOA Fee: 625/ Monthly
Laundry: Washer Hookup, Gas Dryer Hookup, Laundry Closet, Outside
Lot: Front Yard
Parcel#: 93447058
Patio/Porch: Patio, Tile
Pool: Community, Heated, In Ground, Lap, Association
Security: Carbon Monoxide Detector(s), Gated with Guard, Gated Community, Gated with Attendant,24 Hour Security, Smoke Detector(s)
Sewer: Public Sewer, Sewer Tap Paid
Spa: Association, Community, Heated
Spa: Yes
Special View Info: Neighborhood
Swimming Pool: Yes
Units: 1
Utilities: Cable Available, Electricity Connected, Natural Gas Connected, Sewer Connected, Underground Utilities, Water Connected
Water: Public
Window: Double Pane Windows, Screens
Local Schools
School District: Huntington Beach Union High
Listed By / Shown By
Listed By
Agency Name: RE/MAX Select One
Agent Name: Patricia Vidal
Agency Phone: 714-846-3800

Shown By
Agent Name: Sean Bean, DRE#02101504, REALTOR®
Agent Phone: (209) 518-7544
Agency Title: Farrell Smyth, Inc.
Estimate Your Payment
Estimated Payment
$ 2,059.10 per month $1,820.51 Principal & Interest $0.00 Property Tax (data not provided by mls) $238.58 Homeowner's InsuranceChange Payment Information

Sean Bean, DRE#02101504, REALTOR®
Office: (209) 518-7544
Email Me

Privacy Policy / DMCA Notice / ADA Accessibility


This site is hosted, designed and copyright
© 1994 - 2026 by
Delta Media Group, Inc. -- Patent Pending --
8877 Tulare Drive, Unit 313D | MLS# OC26150519
This condo located at 8877 Tulare Drive, Unit 313D, Huntington Beach, CA 92646 is currently listed for sale with an asking price of $818,000. This property was built in 1976 and has 2 bedrooms and 2 full baths with 1056 sq. ft. Tulare Drive, Unit 313D is located in the Huntington Landmark Townhomes (HLAN) subdivision within the Huntington Beach Union High school district. Search Huntington Landmark Townhomes (HLAN) real estate on seanbean.farrellsmyth.com today.