
Sean Bean, DRE#02101504, REALTOR®
(209) 518-7544

BEDS4
BATHS3 full
SQUARE FEET2,600
MLS#PW26158684
STATUSActive
PROPERTY TYPEResidential - Single Family
SUBDIVISIONHidden Ridge - Anaheim
SCHOOLOrange Unified
Listing Courtesy of:
First Team Real Estate
Agency Phone: 714-996-6070
Associate Name: Wendy Rawley

Listing Shown by:
Farrell Smyth, Inc.
Associate Name: Sean Bean, DRE#02101504, REALTOR®
Property Description
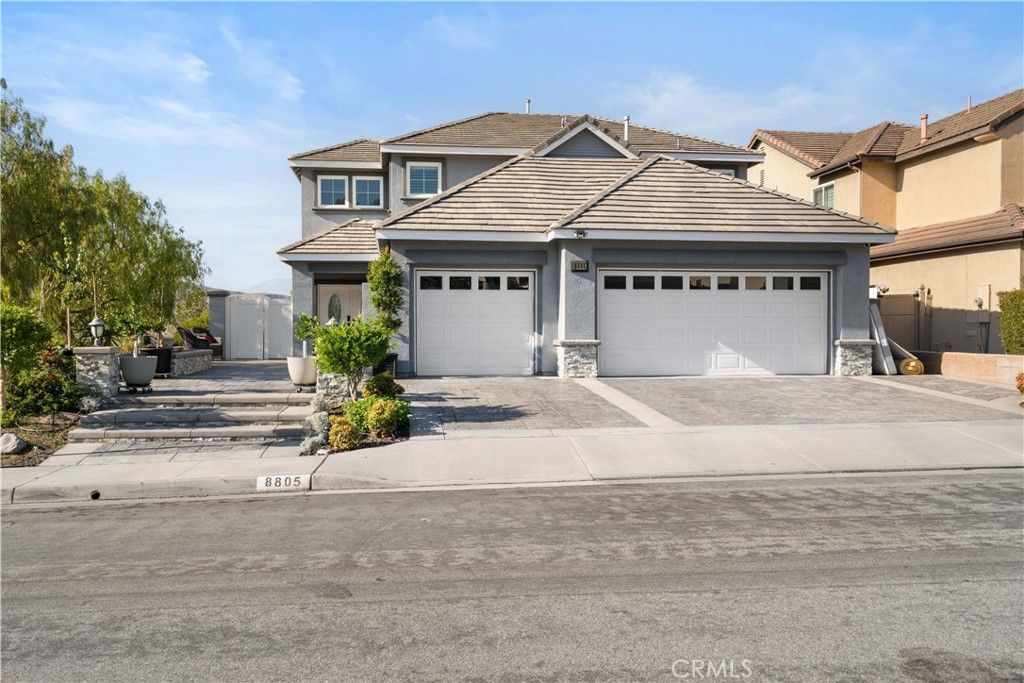
First time on the market! Handpicked by the original owners, this Hidden Ridge home sits on a premium ridge lot with sweeping canyon and city light views. Enjoy a backyard oasis with a covered patio, fire pit, water feature, and wrought iron fencing to showcase the scenery. Inside, double doors open to soaring ceilings, tall windows, formal living and dining, and a remodeled kitchen with Quartz counters, island, pantry, and breakfast nook. The kitchen flows into a spacious family room with a fireplace. Four bedrooms and three baths include a main-level bedroom and full bath. This is perfect for guests or an office. Upstairs, the primary suite features a private balcony, soaking tub, walk-in shower, dual vanities, and 3 walk-in closets. Other highlights: plantation shutters, indoor laundry, smart home upgrades, central air, and more. Quiet corner lot, close to parks, trails, schools, and freeways. Summit HOA $120/mo.
Property Features
Property Type: Residential - Single Family
Cooling: CentralAir, Electric
Garage: 2 car attached
Heating: ForcedAir, Fireplaces, NaturalGas
Home Style: Contemporary
Lot Size: 0.13 Acres
Roof Type: SpanishTile
Stories: 2.0
Year Built: 1998
Amenities
BuiltInFeatures
Balcony
BreakfastArea
BlockWalls
TrayCeilings
SeparateFormalDiningRoom
HighCeilings
InLawFloorplan
OpenFloorplan
Pantry
RecessedLighting
Storage
TwoStoryCeilings
BedroomOnMainLevel
JackAndJillBath
PrimarySuite
WalkInPantry
WalkInClosets
Workshop
Lighting
FirePit
Feature Descriptions
Accessibility: None
Appliances: BuiltInRange, ConvectionOven, Dishwasher, ElectricOven, GasCooktop, Disposal, GasWaterHeater, Microwave, RangeHood, SelfCleaningOven, VentedExhaustFan, WaterToRefrigerator
Association Amenities: MaintenanceGrounds, Management
Community Features: Biking, Curbs, Hiking, StreetLights, Sidewalks, Park
Door Features: DoubleDoorEntry, FrenchDoors, MirroredClosetDoors, SlidingDoors
Exterior: Drywall, Frame, Stucco
Fencing: Block, WroughtIron
Fireplace: FamilyRoom, Gas
Flooring: Laminate, Tile
HOA Fee: 125/ Monthly
Laundry: WasherHookup, Inside, LaundryRoom
Lot: BackYard, CornerLot, FrontYard, NearPark, SprinklerSystem, Walkstreet, Yard
Parcel#: 51405115
Parking: DirectAccess, Driveway, Garage
Parking Notes: DirectAccess, Driveway, Garage
Patio/Porch: Covered, Open, Patio
Security: Prewired, SecuritySystem, CarbonMonoxideDetectors, SmokeDetectors
Sewer: PublicSewer
Spa: None
Special View Info: CityLights, Canyon, Hills, Mountains, Neighborhood
Units: 1
Utilities: ElectricityConnected, NaturalGasConnected, PhoneAvailable, SewerConnected, UndergroundUtilities, WaterConnected
Water: Public
Window: DoublePaneWindows, EnergyStarQualifiedWindows, PlantationShutters
Local Schools
High School: Canyon
Middle School: El Rancho
Elementary School: Running Springs
School District: Orange Unified
Listed By / Shown By
Listed By
Agency Name: First Team Real Estate
Agent Name: Wendy Rawley
Agency Phone: 714-996-6070

Shown By
Agent Name: Sean Bean, DRE#02101504, REALTOR®
Agent Phone: (209) 518-7544
Agency Title: Farrell Smyth, Inc.
Estimate Your Payment
Estimated Payment
$ 3,901.71 per month $3,449.63 Principal & Interest $0.00 Property Tax (data not provided by mls) $452.08 Homeowner's InsuranceChange Payment Information

Sean Bean, DRE#02101504, REALTOR®
Office: (209) 518-7544
Email Me

Privacy Policy / DMCA Notice / ADA Accessibility


This site is hosted, designed and copyright
© 1994 - 2026 by
Delta Media Group, Inc. -- Patent Pending --
8805 E Crestview | MLS# PW26158684
This single family home located at 8805 E Crestview, Anaheim Hills, CA 92808 is currently listed for sale with an asking price of $1,550,000. This property was built in 1998 and has 4 bedrooms and 3 full baths with 2600 sq. ft. E Crestview is located in the Hidden Ridge - Anaheim subdivision within the Orange Unified school district. Search Hidden Ridge - Anaheim real estate on seanbean.farrellsmyth.com today.