
Sean Bean, DRE#02101504, REALTOR®
(209) 518-7544

BEDS4
BATHS2 full
SQUARE FEET2,440
MLS#NDP2606930
STATUSActive
PROPERTY TYPEResidential - Single Family
SCHOOLGrossmont Union
Listing Courtesy of:
eXp Realty of California, Inc
Agency Phone: 888-584-9427
Associate Name: Jessie Magallanes

Listing Shown by:
Farrell Smyth, Inc.
Associate Name: Sean Bean, DRE#02101504, REALTOR®
Property Description
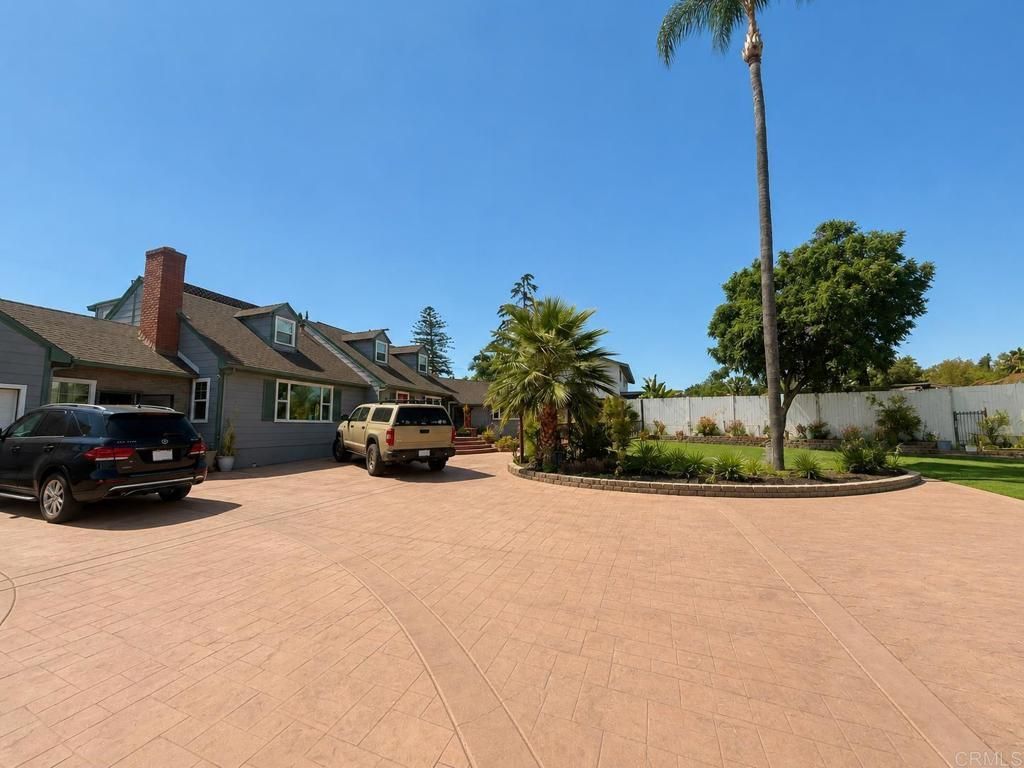
Nestled on an expansive lot in one of La Mesa's most desirable neighborhoods, this beautifully maintained home offers the perfect blend of comfort, privacy, and timeless charm. Featuring 4 bedrooms, 3 bathrooms, and approximately 2,440 square feet of living space, the thoughtfully designed floor plan provides generous living and entertaining areas filled with natural light. The spacious kitchen flows seamlessly into the main living spaces, while the primary suite offers a peaceful retreat with ample closet space and an en-suite bath. Step outside to enjoy the large backyard with mature landscaping, multiple outdoor gathering areas, and endless possibilities for entertaining, gardening, or creating your dream outdoor oasis. Situated on nearly half an acre, the property provides exceptional space and privacy while remaining conveniently close to shopping, dining, parks, highly rated schools, and major freeways. A rare opportunity to own a spacious home on an oversized lot in the heart of La Mesa.
Property Features
Property Type: Residential - Single Family
Cooling: CentralAir
Lot Size: 0.49 Acres
Stories: 1.0
Year Built: 2003
Amenities
AllBedroomsDown
Feature Descriptions
Community Features: Curbs, Gutters, StreetLights, Sidewalks
Fireplace: LivingRoom
Laundry: None
Lot: ZeroToOneUnitAcre, FrontYard, Lawn, Yard
Parcel#: 4994912600
Sewer: PublicSewer
Special View Info: Mountains, Panoramic, Valley, TreesWoods
Local Schools
School District: Grossmont Union
Listed By / Shown By
Listed By
Agency Name: eXp Realty of California, Inc
Agent Name: Jessie Magallanes
Agency Phone: 888-584-9427

Shown By
Agent Name: Sean Bean, DRE#02101504, REALTOR®
Agent Phone: (209) 518-7544
Agency Title: Farrell Smyth, Inc.
Estimate Your Payment
Estimated Payment
$ 3,272.40 per month $2,893.24 Principal & Interest $0.00 Property Tax (data not provided by mls) $379.17 Homeowner's InsuranceChange Payment Information

Sean Bean, DRE#02101504, REALTOR®
Office: (209) 518-7544
Email Me

Privacy Policy / DMCA Notice / ADA Accessibility


This site is hosted, designed and copyright
© 1994 - 2026 by
Delta Media Group, Inc. -- Patent Pending --
8710 Echo Drive | MLS# NDP2606930
This single family home located at 8710 Echo Drive, La Mesa, CA 91941 is currently listed for sale with an asking price of $1,299,999. This property was built in 2003 and has 4 bedrooms and 2 full baths with 2440 sq. ft. Echo Drive is located within the Grossmont Union school district. Search La Mesa real estate on seanbean.farrellsmyth.com today.