
Sean Bean, DRE#02101504, REALTOR®
(209) 518-7544

BEDS4
BATHS4 full 1 partial
SQUARE FEET3,129
MLS#OC26131453
STATUSActive
PROPERTY TYPEResidential - Single Family
SUBDIVISIONLOTUS @ RIENDA
SCHOOLCapistrano Unified
Listing Courtesy of:
Trumark Construction Services Inc
Agency Phone: 559-432-8181
Associate Name: Diana Maldonado

Listing Shown by:
Farrell Smyth, Inc.
Associate Name: Sean Bean, DRE#02101504, REALTOR®
Property Description
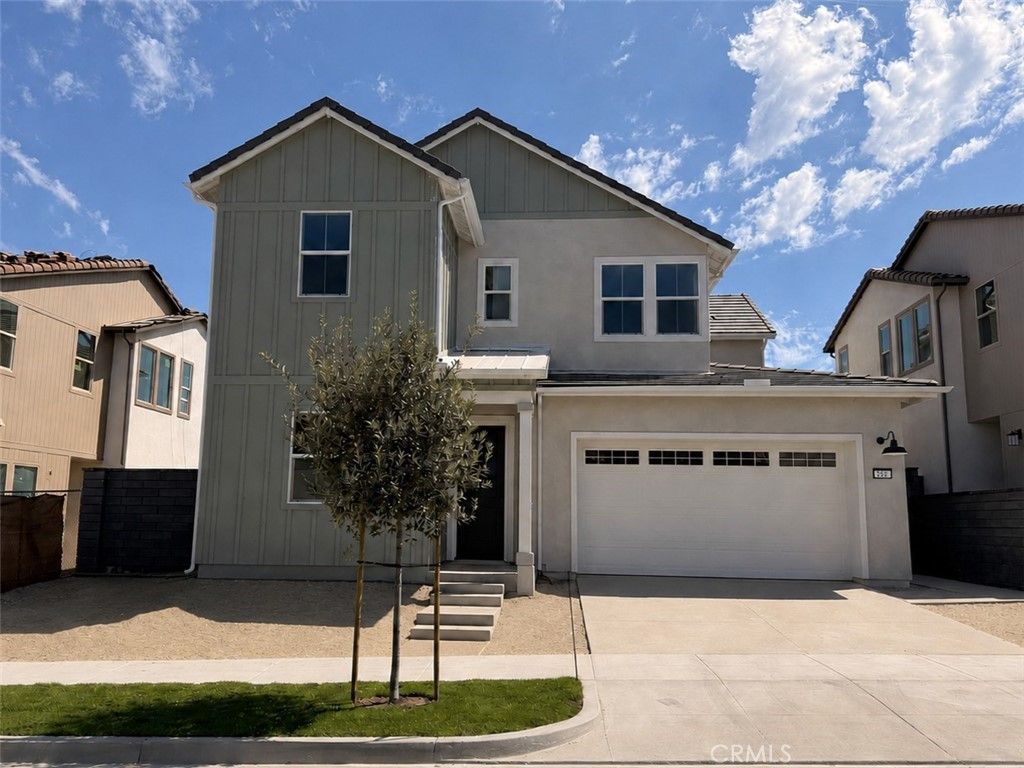
Elevate your lifestyle in Rancho Mission Viejo's premier detached home community, Lotus. This beautifully upgraded Lotus Plan 3?the largest floor plan in the collection?offers approximately 3,129 square feet of thoughtfully designed living space with 4 bedrooms, 4.5 bathrooms, a spacious loft, and a 2-car garage. Designed for both everyday living and entertaining, the open-concept layout features a stunning great room, dining area, and a chef-inspired kitchen with a large walk-in pantry. A highly desirable downstairs en-suite bedroom with a private bath and walk-in closet provides the perfect space for guests or multi-generational living. Additional highlights include soaring 10-foot ceilings, an outdoor gas fireplace in the covered California Room, and scenic views of the rolling hills. Upstairs, the luxurious primary suite and generously sized secondary bedrooms?most with walk-in closets?offer comfort and flexibility. Move-in ready for buyers seeking a quick 30-day close. **Some images may contain virtual renderings for illustrative purposes only & interior photos shown are of the model home for this floor plan. Actual finishes and features may vary .** **Buyer may qualify for special incentives when using the Builders Affiliate Lender.**
Property Features
Property Type: Residential - Single Family
Cooling: Dual
Garage: 2 car attached
Heating: Central
Lot Size: 0.10 Acres
Roof Type: Tile
Stories: 2.0
Year Built: 2026
Amenities
SeparateFormalDiningRoom
EatInKitchen
OpenFloorplan
Pantry
Unfurnished
BedroomOnMainLevel
EntranceFoyer
Loft
WalkInPantry
WalkInClosets
Feature Descriptions
Accessibility: None
Appliances: Dishwasher, EnergyStarQualifiedAppliances, GasCooktop, GasOven, Microwave, RangeHood, WaterHeater
Association Amenities: BocceCourt, Clubhouse, SportCourt, DogPark, FitnessCenter, FirePit, MeetingRoom, MeetingBanquetPartyRoom, OutdoorCookingArea, Barbecue, PicnicArea, Playground, Pickleball, Pool, Racquetball, RecreationRoom, SpaHotTub, TennisCourts, Trails
Community Features: Biking, DogPark, Hiking, Mountainous, Park, StreetLights, Sidewalks
Days on Site: 36
Door Features: PanelDoors
Exterior: Stucco
Fencing: SeeRemarks
Fireplace: None
Flooring: SeeRemarks
Furnished: Yes
HOA Fee: 246/ Monthly
Laundry: ElectricDryerHookup, GasDryerHookup, LaundryRoom
Lot: Level
Parking: Driveway, Garage
Parking Notes: Driveway, Garage
Patio/Porch: Covered
Pool: Association
Sewer: PublicSewer
Spa: Association
Spa: Yes
Units: 1
Utilities: CableAvailable, ElectricityAvailable, NaturalGasAvailable, PhoneAvailable, SewerAvailable, WaterAvailable
Water: Public
Local Schools
School District: Capistrano Unified
Listed By / Shown By
Listed By
Agency Name: Trumark Construction Services Inc
Agent Name: Diana Maldonado
Agency Phone: 559-432-8181

Shown By
Agent Name: Sean Bean, DRE#02101504, REALTOR®
Agent Phone: (209) 518-7544
Agency Title: Farrell Smyth, Inc.
Estimate Your Payment
Estimated Payment
$ 5,099.68 per month $4,508.79 Principal & Interest $0.00 Property Tax (data not provided by mls) $590.89 Homeowner's InsuranceChange Payment Information

Sean Bean, DRE#02101504, REALTOR®
Office: (209) 518-7544
Email Me

Privacy Policy / DMCA Notice / ADA Accessibility


This site is hosted, designed and copyright
© 1994 - 2026 by
Delta Media Group, Inc. -- Patent Pending --
842 Heather Road | MLS# OC26131453
This single family home located at 842 Heather Road, Rancho Mission Viejo, CA 92694 is currently listed for sale with an asking price of $2,025,908. This property was built in 2026 and has 4 bedrooms and 4 full and 1 partial baths with 3129 sq. ft. Heather Road is located in the LOTUS @ RIENDA subdivision within the Capistrano Unified school district. Search LOTUS @ RIENDA real estate on seanbean.farrellsmyth.com today.