
Sean Bean, DRE#02101504, REALTOR®
(209) 518-7544

BEDS5
BATHS3 full
SQUARE FEET2,626
MLS#219150385DA
STATUSActive
PROPERTY TYPEResidential - Single Family
SUBDIVISIONBella Tierra
Listing Courtesy of:
JCR Real Estate and Mortgage
Agency Phone: (760) 895-9205
Associate Name: Juan Ruiz

Listing Shown by:
Farrell Smyth, Inc.
Associate Name: Sean Bean, DRE#02101504, REALTOR®
Property Description
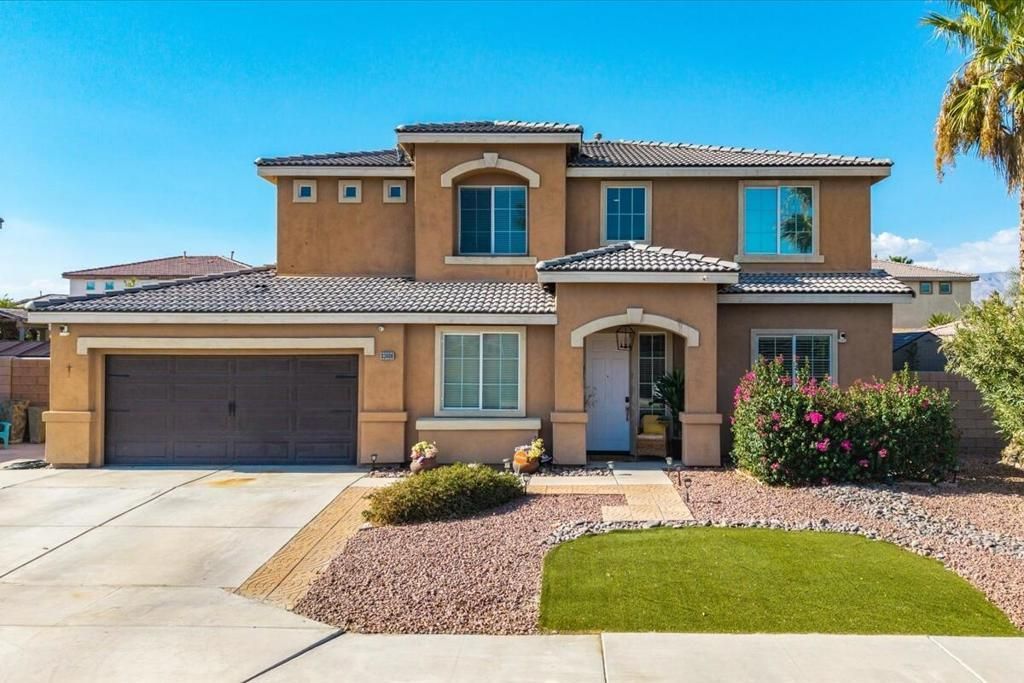
No HOA!!! Beautiful 5 bedroom/loft/3 bath home in North Indio. One bedroom on first floor. Close to freeway, shopping and restaurants. Separate living, dining and family rooms. Family room with fireplace is spacious and is adjacent to the kitchen. The kitchen offers oak cabinetry and kitchen island. Bedroom/full bath and laundry room completes the downstairs. Upstairs is a large master suite including master bath with white cabinetry, dual sinks and separate tub and shower. There is also an open loft area that can be used as an office or entertainment center, four secondary bedrooms and a hall bath. The back yard with pool, spa and has a covered patio bonus sauna and BBQ. Come out to see this home!
Property Features
Property Type: Residential - Single Family
Cooling: Central Air
Garage: 2 car attached
Heating: Forced Air
Home Style: Traditional
Lot Size: 0.18 Acres
Stories: 2.0
Year Built: 2005
Amenities
Separate/Formal Dining Room
Loft
Primary Suite
Feature Descriptions
Appliances: Dishwasher, Gas Range, Microwave
Days on Site: 5
Door Features: Sliding Doors
Exterior: Stucco
Fencing: Block
Fireplace: Family Room, See Remarks
Flooring: Carpet, Laminate, Tile
Laundry: Laundry Room
Lot: Drip Irrigation/Bubblers
Parcel#: 692552007
Parking: Driveway
Parking Notes: Driveway
Pool: In Ground, Waterfall
Spa: Heated, In Ground
Swimming Pool: Yes
Listed By / Shown By
Listed By
Agency Name: JCR Real Estate and Mortgage
Agent Name: Juan Ruiz
Agency Phone: (760) 895-9205

Shown By
Agent Name: Sean Bean, DRE#02101504, REALTOR®
Agent Phone: (209) 518-7544
Agency Title: Farrell Smyth, Inc.
Estimate Your Payment
Estimated Payment
$ 1,699.13 per month $1,502.26 Principal & Interest $0.00 Property Tax (data not provided by mls) $196.88 Homeowner's InsuranceChange Payment Information

Sean Bean, DRE#02101504, REALTOR®
Office: (209) 518-7544
Email Me

Privacy Policy / DMCA Notice / ADA Accessibility


This site is hosted, designed and copyright
© 1994 - 2026 by
Delta Media Group, Inc. -- Patent Pending --
83806 Mojave Drive | MLS# 219150385DA
This single family home located at 83806 Mojave Drive, Indio, CA 92203 is currently listed for sale with an asking price of $675,000. This property was built in 2005 and has 5 bedrooms and 3 full baths with 2626 sq. ft. Mojave Drive is located in the Bella Tierra subdivision. Search Bella Tierra real estate on seanbean.farrellsmyth.com today.