
Sean Bean, DRE#02101504, REALTOR®
(209) 518-7544

BEDS2
BATHS2 full
SQUARE FEET1,200
MLS#ML82054705
STATUSActive
PROPERTY TYPEResidential - Single Family
SCHOOLOther
Listing Courtesy of:
Beachwood Properties
Agency Phone: (831) 212-2529
Associate Name: Meredith Torres

Listing Shown by:
Farrell Smyth, Inc.
Associate Name: Sean Bean, DRE#02101504, REALTOR®
Property Description
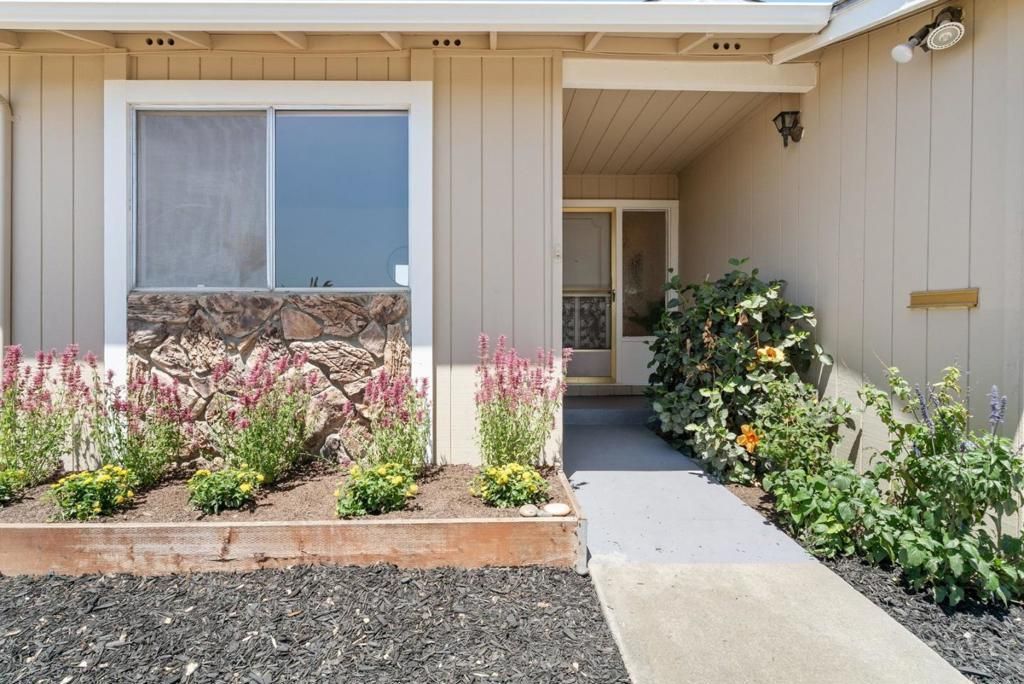
Ideally positioned in Adult Village, this beautifully remodeled home is ready for its next owner. Step inside to find fresh paint and new flooring throughout, creating a bright, move-in ready feel. The completely updated kitchen features new cabinets, counters, and refrigerator, along with a breakfast bar perfect for casual dining. This exceptional floor plan features TWO bedrooms, each with its own closet and private, fully renovated bathroom with modern finishes. Step outside to a fully fenced backyard and covered patio, offering a private space to garden, entertain, or simply relax. The convenient laundry facilities are located in the two-car garage. Residents enjoy access to community amenities including a clubhouse with pool, BBQ area, exercise room, community garden and activities. Per community guidelines, residents must include at least one person over 55, with all other residents over 45. Don't miss your opportunity to own this move-in ready gem nestled in one of Adult Village's most desirable locations!
Property Features
Property Type: Residential - Single Family
Cooling: None
Garage: 2 car attached
Lot Size: 0.11 Acres
Roof Type: Shingle
Stories: 1.0
Year Built: 1977
Amenities
BreakfastBar
Feature Descriptions
Appliances: Dishwasher, Microwave, Refrigerator
Association Amenities: SpaHotTub
Fencing: Wood
Flooring: Carpet
HOA Fee: 150/ Quarterly
Laundry: InGarage
Parcel#: 01744505000
Parking: OffStreet
Parking Notes: OffStreet
Sewer: PublicSewer
Water: Public
Local Schools
School District: Other
Listed By / Shown By
Listed By
Agency Name: Beachwood Properties
Agent Name: Meredith Torres
Agency Phone: (831) 212-2529

Shown By
Agent Name: Sean Bean, DRE#02101504, REALTOR®
Agent Phone: (209) 518-7544
Agency Title: Farrell Smyth, Inc.
Estimate Your Payment
Estimated Payment
$ 1,608.01 per month $1,421.69 Principal & Interest $0.00 Property Tax (data not provided by mls) $186.32 Homeowner's InsuranceChange Payment Information

Sean Bean, DRE#02101504, REALTOR®
Office: (209) 518-7544
Email Me

Privacy Policy / DMCA Notice / ADA Accessibility


This site is hosted, designed and copyright
© 1994 - 2026 by
Delta Media Group, Inc. -- Patent Pending --
829 Almond Drive | MLS# ML82054705
This single family home located at 829 Almond Drive , Watsonville, CA 95076 is currently listed for sale with an asking price of $638,800. This property was built in 1977 and has 2 bedrooms and 2 full baths with 1200 sq. ft. Almond Drive is located within the Other school district. Search Watsonville real estate on seanbean.farrellsmyth.com today.