
Sean Bean, DRE#02101504, REALTOR®
(209) 518-7544

BEDS4
BATHS3 full 1 partial
SQUARE FEET3,057
MLS#OC26142014
STATUSActive
PROPERTY TYPEResidential - Single Family
SUBDIVISIONLOTUS @ RIENDA
SCHOOLCapistrano Unified
Listing Courtesy of:
Trumark Construction Services Inc
Agency Phone: 559-432-8181
Associate Name: Diana Maldonado

Listing Shown by:
Farrell Smyth, Inc.
Associate Name: Sean Bean, DRE#02101504, REALTOR®
Property Description
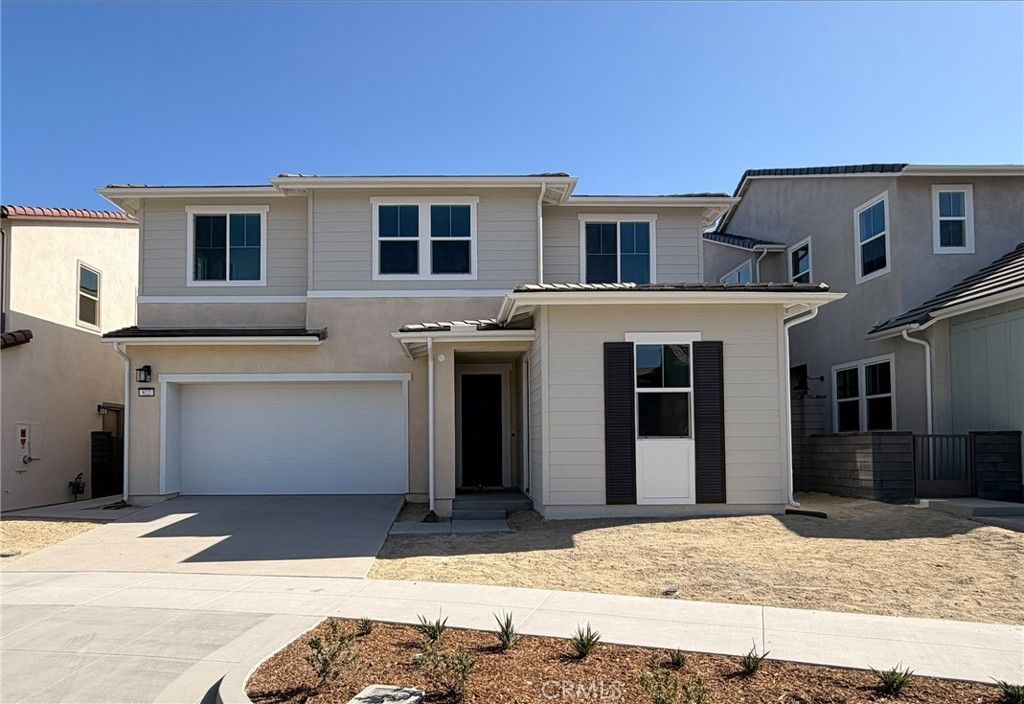
Discover a sophisticated balance of comfort and funtionality in Rancho Mission Viejo's premier single family detached new home community - Lotus! The Lotus Plan 2, offers approximately 3,057 square feet of thoughtfully designed living space including 4 bedrooms, 3.5 bathrooms, sitting room, a loft and two car garage. This thoughtfully designed open-concept first floor features 10 foot ceilings and a large main-level bedroom, perfect for guests or multi-generational living. The chef-inspired kitchen flows seamlessly into the dining area and expansive great room, all opening to a charming covered patio. The spacious primary suite boasts a private sitting area, dual walk-in closets, and a spa-like bath with dual vanities. This home is beautifully upgraded and features a downstairs Multi-gen suite with bedroom, sitting room, full bath with walk-in shower and private entrance. The spacious backyard offers views of the rolling hills. 10ft. Ceilings. This specific home, lot 6, includes an outdoor gas fireplace in the California Room/covered patio. This home is move-in ready, perfect for buyers ready to close in 30 days or less! **Buyer may qualify for special incentives when using the Builders Affiliate Lender.** **Some images may contain virtual renderings for illustrative purposes only.**
Property Features
Property Type: Residential - Single Family
Cooling: Dual
Garage: 2 car attached
Heating: Central
Home Style: Traditional
Lot Size: 0.10 Acres
Roof Type: Tile
Stories: 2.0
Year Built: 2026
Amenities
SeparateFormalDiningRoom
EatInKitchen
HighCeilings
OpenFloorplan
Pantry
Unfurnished
BedroomOnMainLevel
EntranceFoyer
Loft
WalkInPantry
WalkInClosets
Feature Descriptions
Accessibility: None
Appliances: Dishwasher, EnergyStarQualifiedAppliances, GasCooktop, GasOven, Microwave, RangeHood, WaterHeater
Association Amenities: BocceCourt, Clubhouse, SportCourt, DogPark, FitnessCenter, FirePit, MeetingRoom, MeetingBanquetPartyRoom, OutdoorCookingArea, Barbecue, PicnicArea, Playground, Pickleball, Pool, Racquetball, RecreationRoom, SpaHotTub, TennisCourts, Trails
Community Features: Biking, DogPark, Hiking, Mountainous, Park, StreetLights, Sidewalks
Days on Site: 22
Door Features: PanelDoors
Exterior: Stucco
Fireplace: LivingRoom, Outside
Flooring: SeeRemarks
Furnished: Yes
HOA Fee: 246/ Monthly
Laundry: ElectricDryerHookup, GasDryerHookup, LaundryRoom
Lot: CornerLot
Parking: Driveway, Garage, GolfCartGarage
Parking Notes: Driveway, Garage, GolfCartGarage
Patio/Porch: Covered
Pool: Association
Sewer: PublicSewer
Spa: Association
Spa: Yes
Units: 1
Utilities: CableAvailable, ElectricityAvailable, NaturalGasAvailable, PhoneAvailable, SewerAvailable, WaterAvailable
Water: Public
Local Schools
School District: Capistrano Unified
Listed By / Shown By
Listed By
Agency Name: Trumark Construction Services Inc
Agent Name: Diana Maldonado
Agency Phone: 559-432-8181

Shown By
Agent Name: Sean Bean, DRE#02101504, REALTOR®
Agent Phone: (209) 518-7544
Agency Title: Farrell Smyth, Inc.
Estimate Your Payment
Estimated Payment
$ 5,026.88 per month $4,444.42 Principal & Interest $0.00 Property Tax (data not provided by mls) $582.45 Homeowner's InsuranceChange Payment Information

Sean Bean, DRE#02101504, REALTOR®
Office: (209) 518-7544
Email Me

Privacy Policy / DMCA Notice / ADA Accessibility


This site is hosted, designed and copyright
© 1994 - 2026 by
Delta Media Group, Inc. -- Patent Pending --
822 Heather Road | MLS# OC26142014
This single family home located at 822 Heather Road, Rancho Mission Viejo, CA 92694 is currently listed for sale with an asking price of $1,996,985. This property was built in 2026 and has 4 bedrooms and 3 full and 1 partial baths with 3057 sq. ft. Heather Road is located in the LOTUS @ RIENDA subdivision within the Capistrano Unified school district. Search LOTUS @ RIENDA real estate on seanbean.farrellsmyth.com today.