
Sean Bean, DRE#02101504, REALTOR®
(209) 518-7544

BEDS1
BATHS0.1
SQUARE FEET854
MLS#219150566DA
STATUSActive
PROPERTY TYPEResidential - Condominium
SUBDIVISIONSunrise C.C.
Listing Courtesy of:
Bennion Deville Homes
Agency Phone: (760) 770-6801
Associate Name: Judy Zeigler

Listing Shown by:
Farrell Smyth, Inc.
Associate Name: Sean Bean, DRE#02101504, REALTOR®
Property Description
Property Features
Property Type: Residential - Condominium
Cooling: CentralAir, Electric
Garage: 1 car attached
Heating: Central, ForcedAir, NaturalGas
Lot Size: 0.04 Acres
Roof Type: Other, Tile
Stories: 1.0
Year Built: 1975
Amenities
BreakfastBar
Furnished
OpenFloorplan
PrimarySuite
Feature Descriptions
Appliances: Dishwasher, ElectricRange, Disposal, GasWaterHeater, Microwave, Refrigerator
Association Amenities: BocceCourt, Clubhouse, ControlledAccess, SportCourt, FitnessCenter, GolfCourse, MaintenanceGrounds, Insurance, LakeOrPond, MeetingBanquetPartyRoom, OtherCourts, PetRestrictions, Security, TennisCourts, Trash, CableTv
Community Features: Golf, Gated, Pool
Door Features: SlidingDoors
Exterior: Stucco
Fencing: StuccoWall
Flooring: Carpet, Tile
Furnished: Yes
HOA Fee: 717.36/ Monthly
Laundry: InGarage
Lot: FrontYard, Lawn, Landscaped, Level, OnGolfCourse, PlannedUnitDevelopment, SprinklersTimer, SprinklerSystem
Parcel#: 684563007
Parking: Driveway, Garage, GarageDoorOpener
Parking Notes: Driveway, Garage, GarageDoorOpener
Patio/Porch: Concrete, Covered, Enclosed
Pool: Community, InGround
Security: GatedCommunity, TwentyFourHourSecurity
Spa: Community, InGround
Special View Info: GolfCourse, Mountains, PeekABoo
Swimming Pool: Yes
Utilities: CableAvailable
Window: Blinds
Listed By / Shown By
Listed By
Agency Name: Bennion Deville Homes
Agent Name: Judy Zeigler
Agency Phone: (760) 770-6801

Shown By
Agent Name: Sean Bean, DRE#02101504, REALTOR®
Agent Phone: (209) 518-7544
Agency Title: Farrell Smyth, Inc.
Estimate Your Payment
Estimated Payment
$ 702.31 per month $620.93 Principal & Interest $0.00 Property Tax (data not provided by mls) $81.38 Homeowner's InsuranceChange Payment Information

Sean Bean, DRE#02101504, REALTOR®
Office: (209) 518-7544
Email Me

Privacy Policy / DMCA Notice / ADA Accessibility


This site is hosted, designed and copyright
© 1994 - 2026 by
Delta Media Group, Inc. -- Patent Pending --
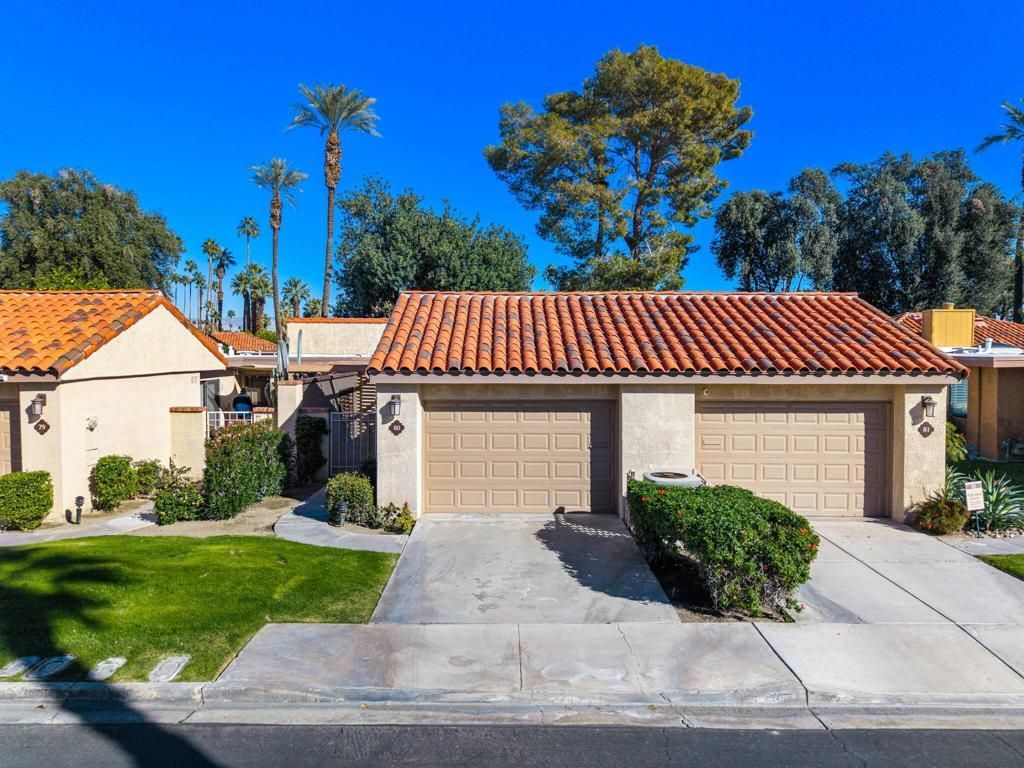
80 Sunrise Drive | MLS# 219150566DA
This condo located at 80 Sunrise Drive , Rancho Mirage, CA 92270 is currently listed for sale with an asking price of $279,000. This property was built in 1975 and has 1 bedrooms with 854 sq. ft. Sunrise Drive is located in the Sunrise C.C. subdivision. Search Sunrise C.C. real estate on seanbean.farrellsmyth.com today.