
Sean Bean, DRE#02101504, REALTOR®
(209) 518-7544

BEDS5
BATHS3 full 1 partial
SQUARE FEET3,557
MLS#OC26157115
STATUSActive
PROPERTY TYPEResidential - Single Family
SUBDIVISIONCrystal Ridge (CRYR)
SCHOOLCapistrano Unified
Listing Courtesy of:
CENTURY 21 Affiliated
Agency Phone: 949-480-5200
Associate Name: Debra Kovacs

Listing Shown by:
Farrell Smyth, Inc.
Associate Name: Sean Bean, DRE#02101504, REALTOR®
Property Description
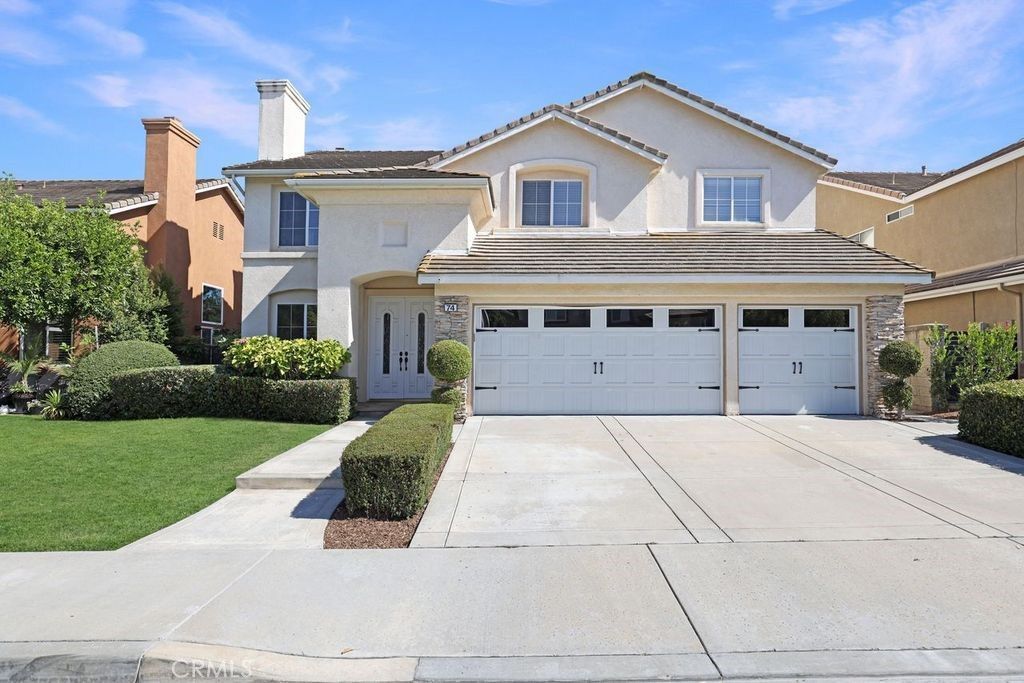
Welcome to this stunning residence nestled within the prestigious guard-gated community of Canyon Crest in Mission Viejo. Offering over 3,500 square feet of beautifully designed living space, this exceptional home features five spacious bedrooms, four bathrooms, and an oversized bonus room, providing the perfect blend of elegance, comfort, and functionality. Step through the impressive double-door entry into a light-filled, open floor plan enhanced by extensive gorgeous flooring throughout. The formal living and dining rooms create an elegant setting for entertaining, highlighted by a beautiful fireplace that add warmth and sophistication. The bright, inviting kitchen is designed for both everyday living and entertaining, featuring crisp white cabinetry, stainless steel appliances, a walk-in pantry, generous counter space, and a spacious breakfast nook. The kitchen flows seamlessly into the family room, complete with custom built-ins and a cozy fireplace. Expansive picture windows overlook the resort-style backyard, filling the home with natural light while showcasing the sparkling pool and spa. Upstairs, the oversized bonus room offers endless possibilities and can easily be converted into additional bedrooms, a media room, or a game room. The luxurious primary suite is a private retreat featuring oversized picture windows to enjoy evening breezes coming through. A spa-inspired bath with dual vanities, a relaxing soaking tub, separate shower, and an oversized walk-in closet. One secondary bedroom has been thoughtfully converted into a beautiful home office with custom built-in cabinetry, ideal for today's work-from-home lifestyle. Step outside into your private backyard oasis featuring a sparkling pool and spa, tranquil water feature, built-in BBQ, and generous patio space perfect for outdoor dining and entertaining year-round. Residents of Canyon Crest enjoy exclusive resort-style amenities including a beautiful clubhouse, multiple swimming pools, spa, tennis and pickleball courts, fitness center, playgrounds, sports courts, and year-round community events. As an added bonus, homeowners also enjoy membership to Lake Mission Viejo, offering boating, paddleboarding, fishing and summer concerts.
Property Features
Property Type: Residential - Single Family
Cooling: Central Air
Garage: 3 car attached
Heating: Forced Air
Lot Size: 0.14 Acres
Stories: 2.0
Year Built: 1996
Amenities
Built-in Features
Breakfast Area
Ceiling Fan(s)
Separate/Formal Dining Room
In-Law Floorplan
Open Floorplan
Pantry
Paneling/Wainscoting
Bedroom on Main Level
Walk-In Pantry
Walk-In Closet(s)
Feature Descriptions
Appliances: Barbecue, Dishwasher, Disposal, Microwave
Association Amenities: Clubhouse, Fitness Center, Picnic Area, Playground, Pickleball, Pool, Spa/Hot Tub, Tennis Court(s)
Community Features: Curbs, Sidewalks, Gated
Days on Site: 1
Door Features: Double Door Entry
Fireplace: Family Room, Living Room
HOA Fee: 270/ Monthly
Laundry: Inside, Laundry Room
Lot: Back Yard, Front Yard
Parcel#: 78646116
Parking: Direct Access, Driveway, Garage, Garage Door Opener
Parking Notes: Direct Access, Driveway, Garage, Garage Door Opener
Patio/Porch: Patio
Pool: Private, Association
Security: Carbon Monoxide Detector(s), Gated Community, Gated with Attendant,24 Hour Security, Smoke Detector(s)
Sewer: Public Sewer
Spa: Yes
Spa: Association, Private
Special View Info: City Lights
Swimming Pool: Yes
Units: 1
Water: Public
Local Schools
School District: Capistrano Unified
Listed By / Shown By
Listed By
Agency Name: CENTURY 21 Affiliated
Agent Name: Debra Kovacs
Agency Phone: 949-480-5200

Shown By
Agent Name: Sean Bean, DRE#02101504, REALTOR®
Agent Phone: (209) 518-7544
Agency Title: Farrell Smyth, Inc.
Estimate Your Payment
Estimated Payment
$ 4,880.92 per month $4,315.37 Principal & Interest $0.00 Property Tax (data not provided by mls) $565.54 Homeowner's InsuranceChange Payment Information

Sean Bean, DRE#02101504, REALTOR®
Office: (209) 518-7544
Email Me

Privacy Policy / DMCA Notice / ADA Accessibility


This site is hosted, designed and copyright
© 1994 - 2026 by
Delta Media Group, Inc. -- Patent Pending --
74 Springfield | MLS# OC26157115
This single family home located at 74 Springfield, Mission Viejo, CA 92692 is currently listed for sale with an asking price of $1,939,000. This property was built in 1996 and has 5 bedrooms and 3 full and 1 partial baths with 3557 sq. ft. Springfield is located in the Crystal Ridge (CRYR) subdivision within the Capistrano Unified school district. Search Crystal Ridge (CRYR) real estate on seanbean.farrellsmyth.com today.