
Sean Bean, DRE#02101504, REALTOR®
(209) 518-7544

BEDS3
BATHS1 full 1 partial
SQUARE FEET1,728
MLS#CV26154040
STATUSActive
PROPERTY TYPEResidential - Townhouse
SCHOOLGlendora Unified
Listing Courtesy of:
CENTURY 21 MASTERS
Agency Phone: 626-914-6637
Associate Name: Marty Rodriguez

Listing Shown by:
Farrell Smyth, Inc.
Associate Name: Sean Bean, DRE#02101504, REALTOR®
Property Description
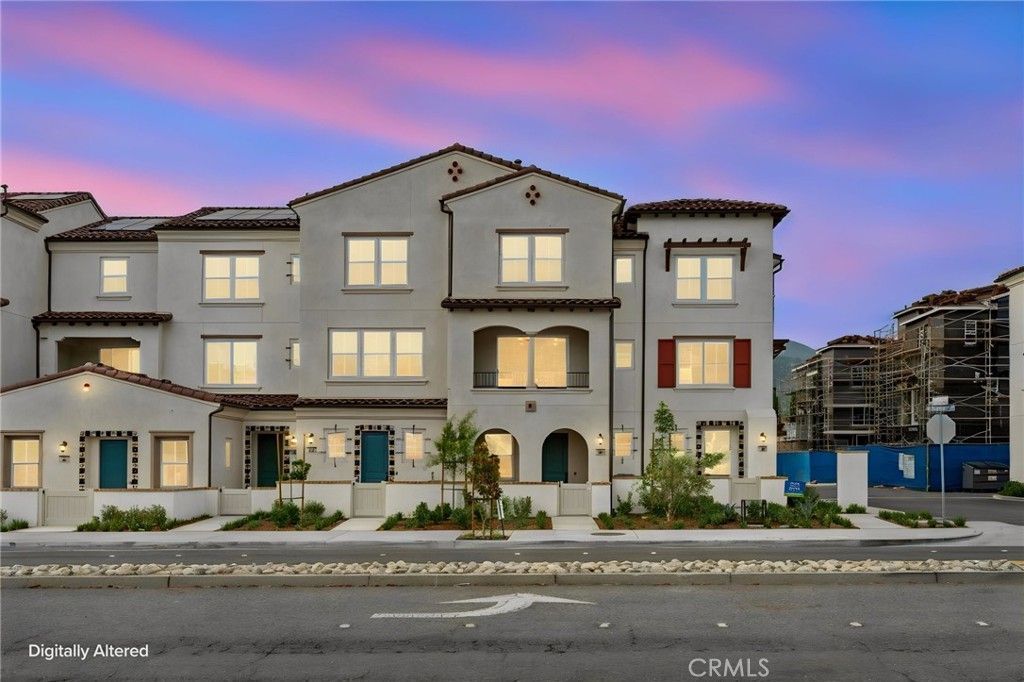
Experience the perfect blend of modern design, low-maintenance living & exceptional flexibility in this brand-new 2026-built townhome located in Brandywine Homes' desirable Alisal community in Glendora. Offering 3 bedrooms, 3.5 bathrooms, & 1,728 sqft of thoughtfully designed living space, this move-in-ready three-story residence lives more like a single-family home, each bedroom enjoying access to its own private bathroom making it ideal for multigenerational living, guests, roommates, or today's work-from-home lifestyle. The first level features a private bedroom complete with its own ¾ bathroom, creating the perfect retreat for overnight guests, extended family, or a home office. Direct access to the attached 2-car garage adds everyday convenience & is prewired for electric vehicle charging & features WiFi-enabled technology. The heart of the home is found on the second level, where an open-concept floor plan is filled with natural light & designed for effortless everyday living & entertaining. The spacious great room flows seamlessly into the dining area & showcases recessed lighting, & sliding glass doors that open to a covered balcony perfect for enjoying morning coffee or relaxing. The beautifully appointed kitchen features quartz countertops, a center island with seating, stainless steel appliances, designer cabinetry, abundant storage, & generous prep space. A conveniently located powder room completes the main living level. Occupying the top floor, the spacious primary suite offers a peaceful retreat with a large walk-in closet & an elegant en-suite bathroom featuring dual sinks, quartz countertops, and a large glass-enclosed shower. The secondary upstairs bedroom also enjoys the privacy of its own full bathroom, creating three true bedroom suites throughout the home. A conveniently located upstairs laundry area completes the upper level. Additional highlights include dual-pane windows, recessed lighting, quartz countertops throughout, contemporary finishes, & the peace of mind that comes with new construction. Located in the desirable city of Glendora, Alisal offers a convenient location near Glendora Village, shopping, dining, parks, hiking trails, Metro Gold Line access, & highly regarded schools & easy access to the 210 & 57 freeways. Combining modern style, energy-efficient construction, low-maintenance living, & an exceptionally versatile floor plan, this beautiful new home is an outstanding opportunity to enjoy the best of Glendora living.
Property Features
Property Type: Residential - Townhouse
Cooling: CentralAir
Garage: 2 car attached
Heating: Central
Roof Type: Tile
Stories: 3.0
Year Built: 2026
Amenities
BreakfastBar
Balcony
MultipleStaircases
QuartzCounters
RecessedLighting
Storage
BedroomOnMainLevel
WalkInClosets
Feature Descriptions
Appliances: Dishwasher, ElectricOven, ElectricRange, Microwave, WaterHeater
Association Amenities: CallForRules, MaintenanceGrounds, PetsAllowed
Community Features: Curbs, Gutters, StreetLights, Sidewalks
Days on Site: 2
Exterior: Stucco
Fencing: Block, StuccoWall
Fireplace: None
Flooring: Carpet, Laminate
HOA Fee: 381/ Monthly
Laundry: ElectricDryerHookup, LaundryCloset
Lot: NearPublicTransit, StreetLevel
Parcel#: 8634010018
Parking: DirectAccess, Garage, GarageFacesRear
Parking Notes: DirectAccess, Garage, GarageFacesRear
Security: CarbonMonoxideDetectors, SmokeDetectors
Sewer: PublicSewer
Spa: None
Special View Info: Mountains
Units: 1
Utilities: NaturalGasNotAvailable
Water: Public
Window: DoublePaneWindows
Local Schools
School District: Glendora Unified
Listed By / Shown By
Listed By
Agency Name: CENTURY 21 MASTERS
Agent Name: Marty Rodriguez
Agency Phone: 626-914-6637

Shown By
Agent Name: Sean Bean, DRE#02101504, REALTOR®
Agent Phone: (209) 518-7544
Agency Title: Farrell Smyth, Inc.
Estimate Your Payment
Estimated Payment
$ 1,762.04 per month $1,557.87 Principal & Interest $0.00 Property Tax (data not provided by mls) $204.16 Homeowner's InsuranceChange Payment Information

Sean Bean, DRE#02101504, REALTOR®
Office: (209) 518-7544
Email Me

Privacy Policy / DMCA Notice / ADA Accessibility


This site is hosted, designed and copyright
© 1994 - 2026 by
Delta Media Group, Inc. -- Patent Pending --
731 E Route 66 | MLS# CV26154040
This townhouse located at 731 E Route 66 , Glendora, CA 91740 is currently listed for sale with an asking price of $699,990. This property was built in 2026 and has 3 bedrooms and 1 full and 1 partial baths with 1728 sq. ft. E Route 66 is located within the Glendora Unified school district. Search Glendora real estate on seanbean.farrellsmyth.com today.