
Sean Bean, DRE#02101504, REALTOR®
(209) 518-7544

BEDS4
BATHS1 full
SQUARE FEET2,645
MLS#219150516DA
STATUSActive
PROPERTY TYPEResidential - Single Family
SUBDIVISIONMagnesia Falls Cove
Listing Courtesy of:
Desert Elite Properties, Inc.
Agency Phone: (760) 774-0444
Associate Name: William Taylor

Listing Shown by:
Farrell Smyth, Inc.
Associate Name: Sean Bean, DRE#02101504, REALTOR®
Property Description
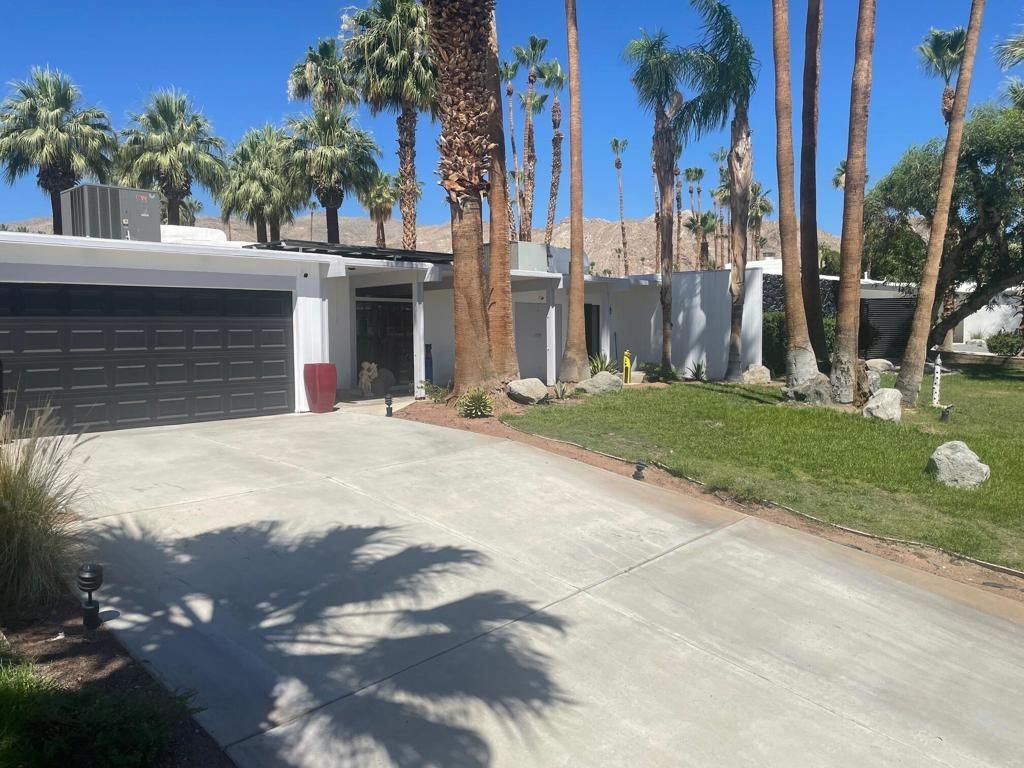
Classic Mid-Century home in the highly sought after Magnesia Falls Cove in Rancho Mirage. In probate but approved sale now. Four bedrooms and three baths in over 2600 sqft of living area, plus two car garage on a south facing mountain view,13,000+ lot.Huge rear facing windows accentuate the mid century design with multiple sliders to rear yard from living, kitchen, master and fourth bedroom. Fireplace in living area as well as tile floors throughout the home. The kitchen was remodeled years ago as well as the master bath. The rear yard is magnificent with large pool, built in BBQ and gas fire pit area. The home is equipped with both central heating and A/C as well as wall A/C units. There is a large(54 panels) leased solar system which is payable at $384/mo. Pictures are from before the tenants occupied the property so they do not represent the current condition of the property. Estate is not able to do any repairs and repairs will be needed Buyers to perform all due diligence prior to offer.
Property Features
Property Type: Residential - Single Family
Cooling: CentralAir, WallWindowUnits
Garage: 2 car attached
Heating: ForcedAir, NaturalGas
Lot Size: 0.30 Acres
Roof Type: Flat, Foam
Stories: 1.0
Year Built: 1961
Amenities
BeamedCeilings
BreakfastArea
SeparateFormalDiningRoom
OpenFloorplan
PrimarySuite
WalkInClosets
Barbecue
Feature Descriptions
Appliances: Dishwasher, Disposal, GasRange, GasWaterHeater, Microwave, Refrigerator, RangeHood, TanklessWaterHeater
Days on Site: 1
Door Features: SlidingDoors
Exterior: Stucco
Fencing: Block, Wood
Fireplace: Gas, LivingRoom
Flooring: Concrete, Tile
Lot: DripIrrigationBubblers, SprinklersTimer, SprinklerSystem
Parcel#: 684382003
Parking: Driveway, Garage, GarageDoorOpener
Parking Notes: Driveway, Garage, GarageDoorOpener
Patio/Porch: Concrete, Covered
Pool: Gunite, InGround, Private
Special View Info: Mountains, Pool, Valley
Swimming Pool: Yes
Utilities: CableAvailable
Listed By / Shown By
Listed By
Agency Name: Desert Elite Properties, Inc.
Agent Name: William Taylor
Agency Phone: (760) 774-0444

Shown By
Agent Name: Sean Bean, DRE#02101504, REALTOR®
Agent Phone: (209) 518-7544
Agency Title: Farrell Smyth, Inc.
Estimate Your Payment
Estimated Payment
$ 3,020.68 per month $2,670.68 Principal & Interest $0.00 Property Tax (data not provided by mls) $350.00 Homeowner's InsuranceChange Payment Information

Sean Bean, DRE#02101504, REALTOR®
Office: (209) 518-7544
Email Me

Privacy Policy / DMCA Notice / ADA Accessibility


This site is hosted, designed and copyright
© 1994 - 2026 by
Delta Media Group, Inc. -- Patent Pending --
71519 Biskra Road | MLS# 219150516DA
This single family home located at 71519 Biskra Road, Rancho Mirage, CA 92270 is currently listed for sale with an asking price of $1,200,000. This property was built in 1961 and has 4 bedrooms and 1 full baths with 2645 sq. ft. Biskra Road is located in the Magnesia Falls Cove subdivision. Search Magnesia Falls Cove real estate on seanbean.farrellsmyth.com today.