
Sean Bean, DRE#02101504, REALTOR®
(209) 518-7544

BEDS4
BATHS3 full
SQUARE FEET2,321
MLS#260017217SD
STATUSActive
PROPERTY TYPEResidential - Single Family
SUBDIVISIONOut Of Area
Listing Courtesy of:
TRI Pointe Homes, Inc
Agency Phone: 949-438-1400
Associate Name: Karen Smith

Listing Shown by:
Farrell Smyth, Inc.
Associate Name: Sean Bean, DRE#02101504, REALTOR®
Property Description
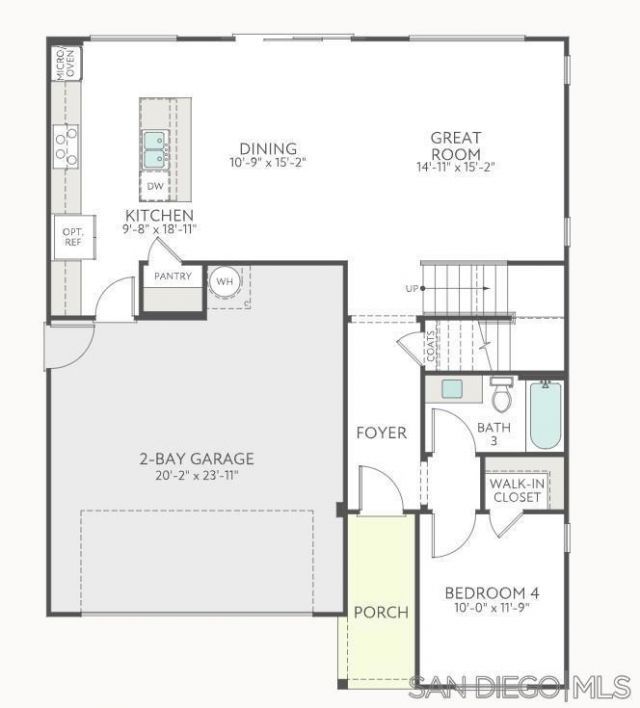
Plan 1 at Miravar is a thoughtfully designed two-story home offering 4 bedrooms, 3 bathrooms, and a 2-car garage. The open-concept layout features a spacious kitchen that flows seamlessly into the great room, creating an ideal space for everyday living and entertaining. Upstairs, the private primary suite includes a spacious walk-in closet and a luxurious suite bath. A versatile loft, two additional bedrooms, and a conveniently located laundry room complete the second level, providing comfort and functionality for the entire household. Estimated completion: December 2026.
Property Features
Property Type: Residential - Single Family
Cooling: Central Air
Garage: 2
Heating: Electric, Forced Air
Stories: 2.0
Year Built: 2026
Amenities
Bedroom on Main Level
Loft
Feature Descriptions
Appliances: Counter Top, Dishwasher, Microwave
Days on Site: 6
Exterior: Stucco
Fencing: Vinyl
HOA Fee: 282/ Monthly
Laundry: Electric Dryer Hookup, Laundry Room
Parcel#: 1662810900
Parking: Driveway, Garage
Parking Notes: Driveway, Garage
Listed By / Shown By
Listed By
Agency Name: TRI Pointe Homes, Inc
Agent Name: Karen Smith
Agency Phone: 949-438-1400

Shown By
Agent Name: Sean Bean, DRE#02101504, REALTOR®
Agent Phone: (209) 518-7544
Agency Title: Farrell Smyth, Inc.
Estimate Your Payment
Estimated Payment
$ 3,113.19 per month $2,752.47 Principal & Interest $0.00 Property Tax (data not provided by mls) $360.72 Homeowner's InsuranceChange Payment Information

Sean Bean, DRE#02101504, REALTOR®
Office: (209) 518-7544
Email Me

Privacy Policy / DMCA Notice / ADA Accessibility


This site is hosted, designed and copyright
© 1994 - 2026 by
Delta Media Group, Inc. -- Patent Pending --
715 Miravar Place Lot 29 | MLS# 260017217SD
This single family home located at 715 Miravar Place Lot 29, Vista, CA 92081 is currently listed for sale with an asking price of $1,236,750. This property was built in 2026 and has 4 bedrooms and 3 full baths with 2321 sq. ft. Miravar Place Lot 29 is located in the Out Of Area subdivision. Search Out Of Area real estate on seanbean.farrellsmyth.com today.