
Sean Bean, DRE#02101504, REALTOR®
(209) 518-7544

BEDS2
BATHS1 full
SQUARE FEET912
MLS#SN26138585
STATUSActive
PROPERTY TYPEResidential - Single Family
SCHOOLYreka Union
Listing Courtesy of:
Sunshine Realty
Agency Phone: 530-340-8467
Associate Name: Lenita Ramos

Listing Shown by:
Farrell Smyth, Inc.
Associate Name: Sean Bean, DRE#02101504, REALTOR®
Property Description
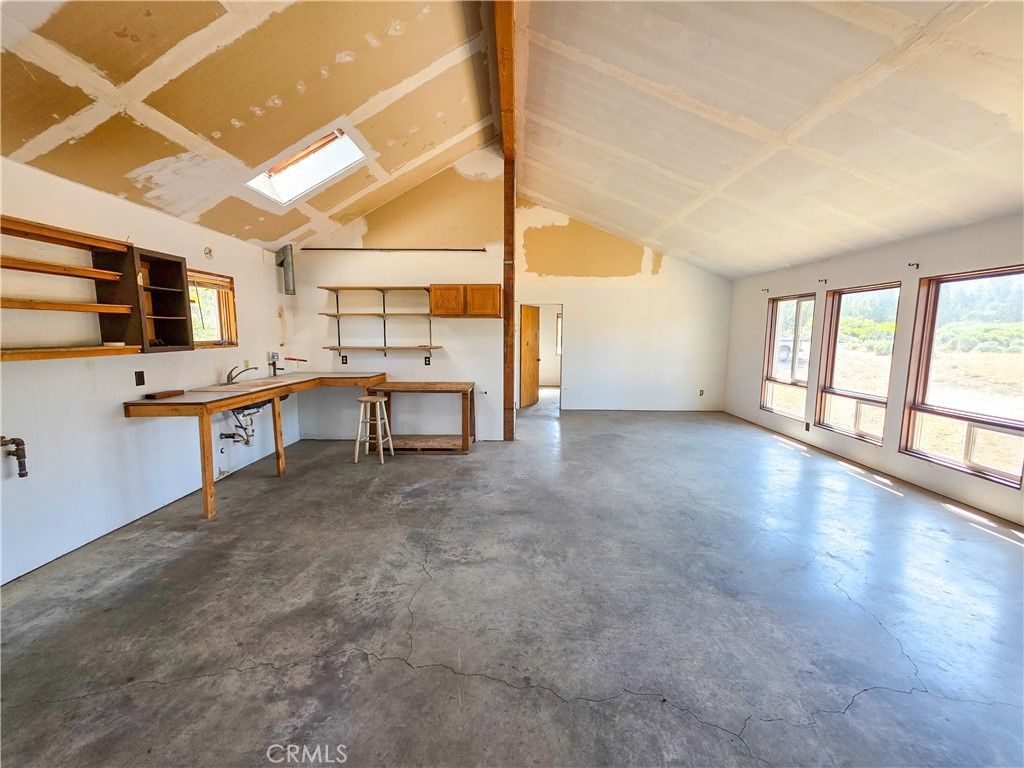
Mountain Views This two-bedroom, one-bath home is a rare opportunity for someone with vision and heart. With an open-floor concept, its filled with natural light and features panoramic windows that frame stunning, uninterrupted views of Mount Shasta and the surrounding mountain range. The property is mostly flat deal for outdoor living, gardening, or future expansion. The home does need some TLC and finishing work, but the potential is truly unlimited. Imagine transforming it into your dream retreat a peaceful haven or a sanctuary under the stars, right at the base of the majestic Mount Shasta. Well Report on file. Note: The accuracy of this information is deemed reliable but is not guaranteed and should be independently verified.
Property Features
Property Type: Residential - Single Family
Cooling: None
Heating: None
Home Style: Cottage
Lot Size: 20.00 Acres
Roof Type: Asbestos Shingle
Stories: 1.0
Year Built: 1986
Amenities
All Bedrooms Down
Feature Descriptions
Association Amenities: Other
Community Features: Biking, Foothills, Fishing, Hiking, Horse Trails, Hunting, Mountainous, Water Sports
Days on Site: 22
Exterior: Wood Siding
Fencing: Partial
Fireplace: None
Flooring: Concrete
Horse Amenities: Riding Trail
Laundry: Common Area
Lot: Gentle Sloping
Parcel#: 109160190
Patio/Porch: None
Sewer: Private Sewer
Spa: None
Special View Info: Hills, Trees/Woods
Units: 1
Utilities: Sewer Available, Sewer Connected, Water Available, Water Connected
Water: Well
Local Schools
School District: Yreka Union
Listed By / Shown By
Listed By
Agency Name: Sunshine Realty
Agent Name: Lenita Ramos
Agency Phone: 530-340-8467

Shown By
Agent Name: Sean Bean, DRE#02101504, REALTOR®
Agent Phone: (209) 518-7544
Agency Title: Farrell Smyth, Inc.
Estimate Your Payment
Estimated Payment
$ 453.10 per month $400.60 Principal & Interest $0.00 Property Tax (data not provided by mls) $52.50 Homeowner's InsuranceChange Payment Information

Sean Bean, DRE#02101504, REALTOR®
Office: (209) 518-7544
Email Me

Privacy Policy / DMCA Notice / ADA Accessibility


This site is hosted, designed and copyright
© 1994 - 2026 by
Delta Media Group, Inc. -- Patent Pending --
7021 Quarry Rd | MLS# SN26138585
This single family home located at 7021 Quarry Rd, Weed, CA 96094 is currently listed for sale with an asking price of $180,000. This property was built in 1986 and has 2 bedrooms and 1 full baths with 912 sq. ft. Quarry Rd is located within the Yreka Union school district. Search Weed real estate on seanbean.farrellsmyth.com today.