
Sean Bean, DRE#02101504, REALTOR®
(209) 518-7544

BEDS6
BATHS5 full 1 partial
SQUARE FEET5,410
MLS#OC26157168
STATUSActive
PROPERTY TYPEResidential - Single Family
SUBDIVISIONAlisal (ALIS)
SCHOOLCapistrano Unified
Listing Courtesy of:
Monarch Real Estate
Agency Phone: 949-606-2135
Associate Name: CaLee McManus

Listing Shown by:
Farrell Smyth, Inc.
Associate Name: Sean Bean, DRE#02101504, REALTOR®
Property Description
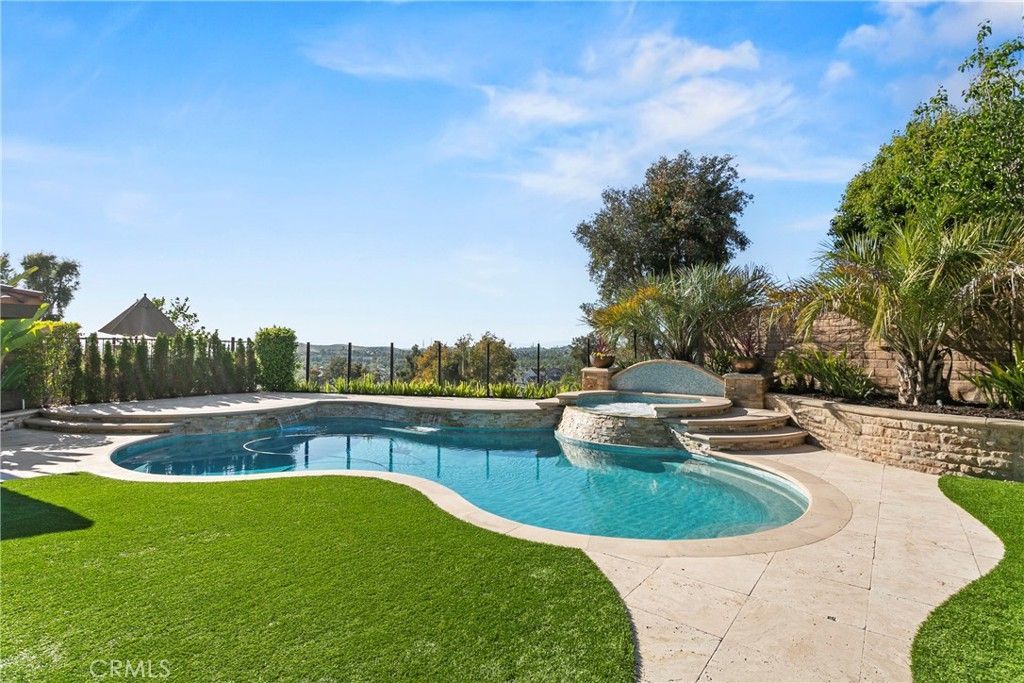
Where Timeless Elegance Meets Modern Artistry. This stunning customized estate spans 5,410 square feet on an expansive view lot and features 6 bedrooms and 5.5 bathrooms. Perfect for California living, it boasts a gorgeous pool and spa, outdoor living spaces, a brand-new outdoor kitchen, and an alfresco dining area with a fireplace. The well-designed floor plan includes an open family room and kitchen with bi-fold doors and expansive windows, ensuring seamless indoor-outdoor living. Traditional formal spaces for entertaining include a living room and dining room, complemented by a main floor office, ensuite guest room, and bonus room suitable for a secondary office, pool table, or play room. This beautiful home blends mid-century modern lines, art deco glamour, and serenity. Every detail is meticulously crafted, featuring globally sourced fixtures and striking lighting. Upon entry, the Formal Living Room/Music Room captivates with deep Venetian plaster walls and a custom Art Deco-inspired marble fireplace. The formal dining room showcases a stunning chandelier and French doors to the private courtyard. A butler's pantry enhances the space for hosting. The family room combines modern sophistication and comfort, centered around a custom walnut TV wall and a dramatic Black Tempest Quartzite fireplace. The estates centerpiece kitchen features a Black Tempest Quartzite waterfall island, rich walnut cabinetry, and top-tier appliances, including a Thermador cooktop and Sub-Zero refrigerator, all for effortless entertaining. It seamlessly opens to the backyard oasis through bi-fold doors. The home office marries functionality and aesthetics, with custom wainscoting and built-in bookshelves, offering multiple workstations and inspiring creativity. The second floor boasts a serene primary suite with a private retreat and sundeck balcony, while the primary bathroom exudes luxury with marble finishes, custom cabinetry, a stand-alone tub, and two walk-in closets. More than just a home, this energy-efficient estate invites you to experience a living work of art, where every detail inspires. Every element is designed to create a residence that is both functional and breathtaking, making 7 Kent a unique estate that honors timeless design while embracing modern living.
Property Features
Property Type: Residential - Single Family
Cooling: Central Air
Garage: 3 car attached
Heating: Central
Home Style: Mediterranean
Lot Size: 0.24 Acres
Roof Type: Spanish Tile
Stories: 2.0
Year Built: 2005
Amenities
Built-in Features
Balcony
Breakfast Area
Crown Molding
Separate/Formal Dining Room
Pantry
Stone Counters
Recessed Lighting
Bedroom on Main Level
Primary Suite
Walk-In Closet(s)
Barbecue
Feature Descriptions
Appliances: 6 Burner Stove, Built-In Range, Barbecue, Double Oven, Dishwasher, Ice Maker, Refrigerator
Association Amenities: Clubhouse, Controlled Access, Dog Park, Maintenance Grounds, Barbecue, Picnic Area, Playground, Pickleball, Pool, Guard, Spa/Hot Tub, Tennis Court(s), Trail(s)
Community Features: Biking, Curbs, Dog Park, Hiking, Park, Storm Drain(s), Street Lights, Sidewalks, Pool
Exclusions: Chandelier in the living room, primary bathroom, TV in Family Room, washer and dryer, water softener, water filter, water works 03 generator, glass in classroom
Fireplace: Living Room, Outside
Flooring: Carpet, Wood
HOA Fee: 660/ Monthly
Laundry: Inside, Laundry Room
Lot: Cul-De-Sac, Landscaped, Sprinkler System
Parcel#: 74141134
Parking: Driveway, Garage, Tandem
Parking Notes: Driveway, Garage, Tandem
Patio/Porch: Tile
Pool: Community, In Ground, Private, Association
Security: Gated with Attendant
Sewer: Public Sewer
Spa: In Ground, Private
Spa: Yes
Special View Info: City Lights, Hills, Mountain(s), Neighborhood, Panoram
Swimming Pool: Yes
Units: 1
Utilities: Cable Available, Electricity Available, Natural Gas Available, Sewer Available, Water Available
Water: Public
Local Schools
School District: Capistrano Unified
Listed By / Shown By
Listed By
Agency Name: Monarch Real Estate
Agent Name: CaLee McManus
Agency Phone: 949-606-2135

Shown By
Agent Name: Sean Bean, DRE#02101504, REALTOR®
Agent Phone: (209) 518-7544
Agency Title: Farrell Smyth, Inc.
Estimate Your Payment
Estimated Payment
$ 11,516.34 per month $10,181.97 Principal & Interest $0.00 Property Tax (data not provided by mls) $1,334.38 Homeowner's InsuranceChange Payment Information

Sean Bean, DRE#02101504, REALTOR®
Office: (209) 518-7544
Email Me

Privacy Policy / DMCA Notice / ADA Accessibility


This site is hosted, designed and copyright
© 1994 - 2026 by
Delta Media Group, Inc. -- Patent Pending --
7 Kent Court | MLS# OC26157168
This single family home located at 7 Kent Court , Ladera Ranch, CA 92694 is currently listed for sale with an asking price of $4,575,000. This property was built in 2005 and has 6 bedrooms and 5 full and 1 partial baths with 5410 sq. ft. Kent Court is located in the Alisal (ALIS) subdivision within the Capistrano Unified school district. Search Alisal (ALIS) real estate on seanbean.farrellsmyth.com today.