
Sean Bean, DRE#02101504, REALTOR®
(209) 518-7544

BEDS4
BATHS2 full
SQUARE FEET2,246
MLS#OC26160150
STATUSActive
PROPERTY TYPEResidential - Condominium
SUBDIVISIONMarin (EVMAR)
SCHOOLIrvine Unified
Listing Courtesy of:
Alink Realty Group
Agency Phone: 949-887-5580
Associate Name: Lin Kenny

Listing Shown by:
Farrell Smyth, Inc.
Associate Name: Sean Bean, DRE#02101504, REALTOR®
Property Description
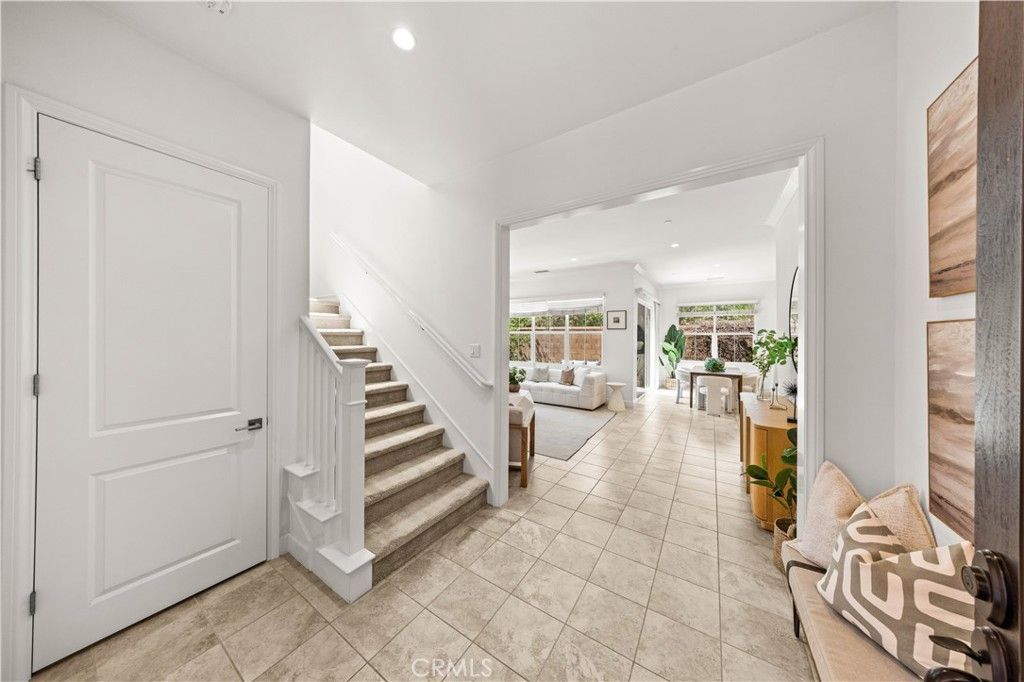
END UNIT WITH PRIVATE BACK YARD! Bright detached home in Irvines desirable Eastwood Village. Popular Marin Plan 2 featuring 4 bedrooms, 3.5 bathrooms, spacious Great Room, dining area, and downstairs bedroom with en-suite shower. Gourmet kitchen with white cabinetry, granite countertops, a large center island, and stainless steel appliances, including a Professional Series 5-burner cooktop, convection oven, built-in microwave, dishwasher, and ceiling-height vent hood. Additional features include attached 2-car garage, full laundry room with sink and storage, abundant natural light, nearby guest parking, AND TV, refrigerator, washer & dryer included. Enjoy resort-style amenities just one block away, including pools, parks, BBQ areas, basketball and tennis courts. Walking distance to Eastwood Elementary and community facilities. Conveniently located near Irvine Spectrum, South Coast Plaza, UCI, John Wayne Airport, Laguna Beach, and the 5, 405, and 133 freeways. TV, refrigerator , Washer & dryer included.
Property Features
Property Type: Residential - Condominium
Cooling: CentralAir
Garage: 2 car attached
Heating: Central
Stories: 2.0
Year Built: 2018
Amenities
BuiltInFeatures
SeparateFormalDiningRoom
GraniteCounters
OpenFloorplan
RecessedLighting
BedroomOnMainLevel
PrimarySuite
WalkInClosets
Feature Descriptions
Appliances: SixBurnerStove, ConvectionOven, Dishwasher
Association Amenities: Clubhouse, SportCourt, FirePit, MeetingRoom, MaintenanceFrontYard, OutdoorCookingArea, Barbecue, PicnicArea, Playground, Pool, TennisCourts
Community Features: StreetLights, Sidewalks, Pool
Fireplace: None
Flooring: Carpet, Tile
HOA Fee: 150/ Monthly
Laundry: Inside, LaundryRoom
Lot: BackYard
Parcel#: 93025768
Pool: Community, Association
Security: CarbonMonoxideDetectors, SmokeDetectors
Sewer: PublicSewer
Special View Info: Neighborhood
Swimming Pool: Yes
Units: 1
Water: Public
Local Schools
School District: Irvine Unified
Listed By / Shown By
Listed By
Agency Name: Alink Realty Group
Agent Name: Lin Kenny
Agency Phone: 949-887-5580

Shown By
Agent Name: Sean Bean, DRE#02101504, REALTOR®
Agent Phone: (209) 518-7544
Agency Title: Farrell Smyth, Inc.
Estimate Your Payment
Estimated Payment
$ 4,853.23 per month $4,290.89 Principal & Interest $0.00 Property Tax (data not provided by mls) $562.33 Homeowner's InsuranceChange Payment Information

Sean Bean, DRE#02101504, REALTOR®
Office: (209) 518-7544
Email Me

Privacy Policy / DMCA Notice / ADA Accessibility


This site is hosted, designed and copyright
© 1994 - 2026 by
Delta Media Group, Inc. -- Patent Pending --
68 Tollson | MLS# OC26160150
This condo located at 68 Tollson , Irvine, CA 92620 is currently listed for sale with an asking price of $1,928,000. This property was built in 2018 and has 4 bedrooms and 2 full baths with 2246 sq. ft. Tollson is located in the Marin (EVMAR) subdivision within the Irvine Unified school district. Search Marin (EVMAR) real estate on seanbean.farrellsmyth.com today.