
Sean Bean, DRE#02101504, REALTOR®
(209) 518-7544

BEDS4
BATHS2 full
SQUARE FEET2,010
MLS#ML82052109
STATUSActive
PROPERTY TYPEResidential - Single Family
SCHOOLOther
Listing Courtesy of:
Golden Gate Sotheby's International Realty
Agency Phone: 650-941-4300
Associate Name: Laura McCarthy

Listing Shown by:
Farrell Smyth, Inc.
Associate Name: Sean Bean, DRE#02101504, REALTOR®
Property Description
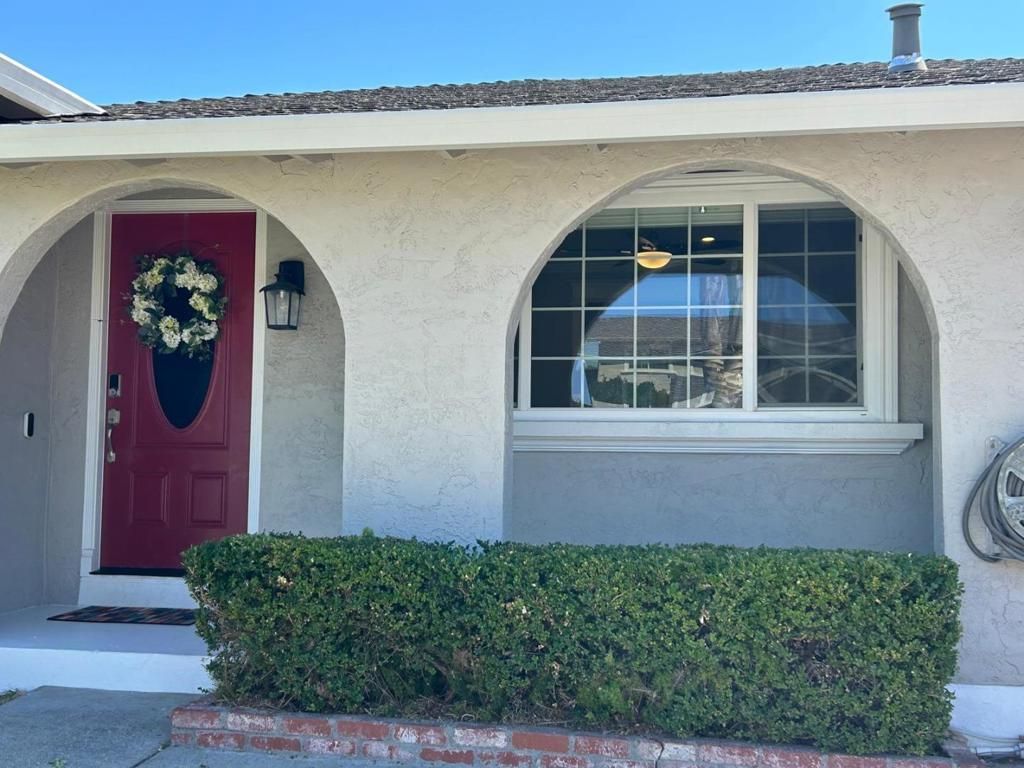
Lovingly maintained and thoughtfully updated, this charming single-story home offers an inviting open-concept kitchen and family room designed for comfortable everyday living and effortless entertaining. Enjoy easy-care outdoor spaces featuring raised garden beds for vegetables, mature fruit trees, and low-maintenance landscaping. A bonus gate provides direct access to the neighboring school playgroundan extension of your backyard for recreation and play. Located in a friendly neighborhood known for its festive Halloween trick-or-treating, this home also includes owned solar for energy efficiency and long-term savings.
Property Features
Property Type: Residential - Single Family
Cooling: Central Air
Garage: 2 car attached
Heating: Fireplace(s)
Home Style: Contemporary, Ranch
Lot Size: 0.14 Acres
Roof Type: Fiberglass, Shingle
Stories: 1.0
Year Built: 1972
Feature Descriptions
Appliances: Dishwasher, Freezer, Gas Cooktop, Disposal, Gas Oven, Ice Maker, Microwave, Refrigerator, Vented Exhaust Fan, Dryer, Washer
Days on Site: 25
Exterior: Stucco
Fencing: Wood
Fireplace: Family Room, Wood Burning
Flooring: Tile, Wood
Lot: Level
Parcel#: 70430059
Parking: Uncovered
Parking Notes: Uncovered
Patio/Porch: Deck
Sewer: Public Sewer
Special View Info: Neighborhood
Utilities: Natural Gas Available
Water: Public
Window: Skylight(s)
Local Schools
High School: Santa Teresa
Middle School: Bernal Intermediate
Elementary School: Other
School District: Other
Listed By / Shown By
Listed By
Agency Name: Golden Gate Sotheby's International Realty
Agent Name: Laura McCarthy
Agency Phone: 650-941-4300

Shown By
Agent Name: Sean Bean, DRE#02101504, REALTOR®
Agent Phone: (209) 518-7544
Agency Title: Farrell Smyth, Inc.
Estimate Your Payment
Estimated Payment
$ 4,405.16 per month $3,894.74 Principal & Interest $0.00 Property Tax (data not provided by mls) $510.42 Homeowner's InsuranceChange Payment Information

Sean Bean, DRE#02101504, REALTOR®
Office: (209) 518-7544
Email Me

Privacy Policy / DMCA Notice / ADA Accessibility


This site is hosted, designed and copyright
© 1994 - 2026 by
Delta Media Group, Inc. -- Patent Pending --
6635 Catamaran Street | MLS# ML82052109
This single family home located at 6635 Catamaran Street, San Jose, CA 95119 is currently listed for sale with an asking price of $1,750,000. This property was built in 1972 and has 4 bedrooms and 2 full baths with 2010 sq. ft. Catamaran Street is located within the Other school district. Search San Jose real estate on seanbean.farrellsmyth.com today.