
Sean Bean, DRE#02101504, REALTOR®
(209) 518-7544

BEDS6
BATHS5 full 1 partial
SQUARE FEET5,900
MLS#26859925
STATUSActive
PROPERTY TYPERental - Single Family
Listing Courtesy of:
Nourmand & Associates-BH
Agency Phone: 310-274-4000
Associate Name: Rochelle Maize

Listing Shown by:
Farrell Smyth, Inc.
Associate Name: Sean Bean, DRE#02101504, REALTOR®
Property Description
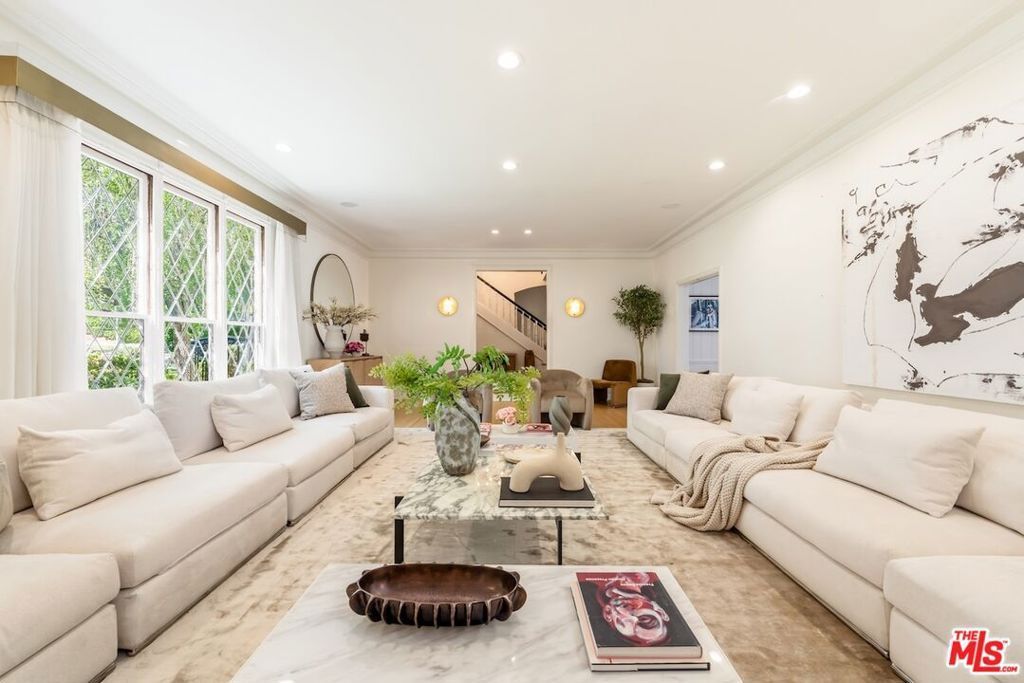
Set on one of the most coveted streets in the Beverly Hills Flats, this timeless residence pairs classic architecture with refined, effortless living. The main level unfolds through a series of beautifully proportioned spaces, including an elegant formal living room, gracious dining room, chef's kitchen, richly paneled study, and a sun-filled family room opening seamlessly to the grounds. French doors reveal a private, resort-style backyard with a sparkling pool, spa, and detached guest house currently outfitted as a gym.Upstairs, the expansive primary suite offers a dual-sided fireplace, private office nook, oversized bath with soaking tub, and dual walk-in closets. Three additional en-suite bedrooms and a versatile bonus room complete the upper level. Surrounded by mature landscaping and thoughtfully designed for privacy, comfort, and entertaining, The Sierra Estate presents an exceptional opportunity in the heart of Beverly Hills.
Property Features
Property Type: Rental - Single Family
Cooling: CentralAir
Garage: 2
Heating: Central
Home Style: Tudor
Lot Size: 0.32 Acres
Stories: 2.0
Year Built: 1937
Feature Descriptions
Appliances: Refrigerator, Dryer, Washer
Fireplace: FamilyRoom, Library, LivingRoom
Flooring: Carpet, Wood
Laundry: Inside, LaundryRoom
Lot Dimensions: 76x182
Parcel#: 4341033014
Parking: Driveway
Parking Notes: Driveway
Pets Allowed: Call
Pool: InGround, Private
Spa: InGround
Spa: Yes
Swimming Pool: Yes
Listed By / Shown By
Listed By
Agency Name: Nourmand & Associates-BH
Agent Name: Rochelle Maize
Agency Phone: 310-274-4000

Shown By
Agent Name: Sean Bean, DRE#02101504, REALTOR®
Agent Phone: (209) 518-7544
Agency Title: Farrell Smyth, Inc.

Sean Bean, DRE#02101504, REALTOR®
Office: (209) 518-7544
Email Me

Privacy Policy / DMCA Notice / ADA Accessibility


This site is hosted, designed and copyright
© 1994 - 2026 by
Delta Media Group, Inc. -- Patent Pending --
628 N Sierra Drive | MLS# 26859925
This property located at 628 N Sierra Drive , Beverly Hills, CA 90210 is currently listed for rent with an asking price of $40,000 / Monthly. Search Beverly Hills real estate on seanbean.farrellsmyth.com today.