
Sean Bean, DRE#02101504, REALTOR®
(209) 518-7544

BEDS2
BATHS1 full
SQUARE FEET1,150
MLS#PW26134632
STATUSActive
PROPERTY TYPEResidential - Mobile Home
SUBDIVISIONBelmont Shore (BSD)
SCHOOLLong Beach Unified
Listing Courtesy of:
First Team Real Estate
Agency Phone: 562-596-9911
Associate Name: Thomas Schmitz

Listing Shown by:
Farrell Smyth, Inc.
Associate Name: Sean Bean, DRE#02101504, REALTOR®
Property Description
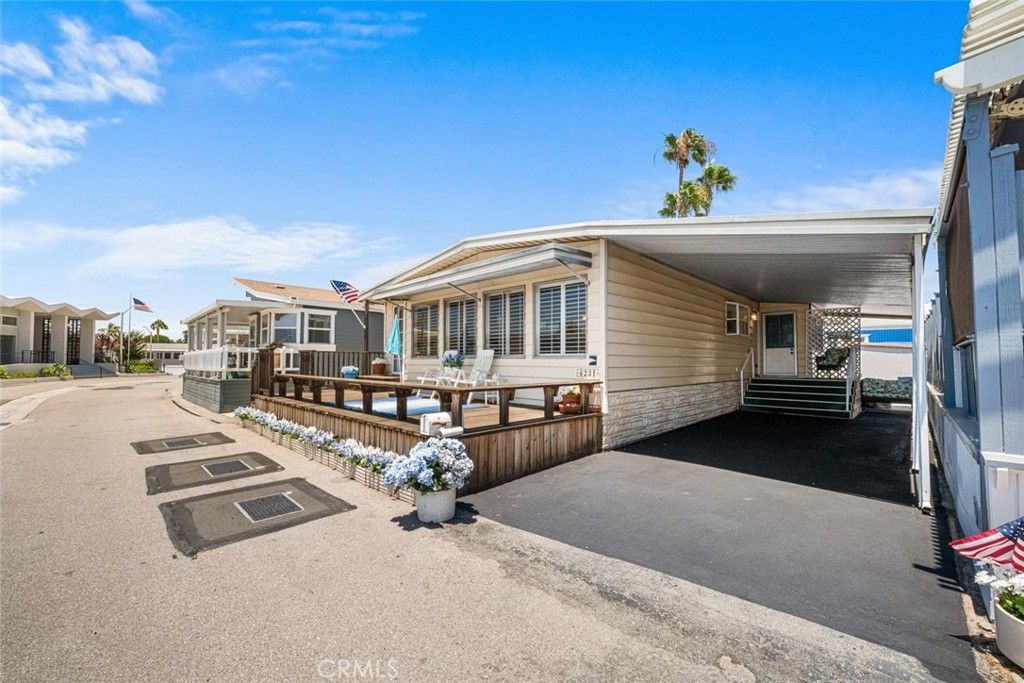
FRONT ROW! SEE THE FABULOUS BAHIA YACHT CLUB BOATS DIRECTLY FROM YOUR FRONT PORCH, AND THE AMAZING CALIFORNIA SUNSETS. THIS DREAM LOCATION CAN BE YOURS! VERY RARELY ON THE MARKET IN THIS 55 AND OLDER SENIOR RESORT COMMUNITY. CATALINA STYLED HOME WITH HUGE FRONT VIEW WINDOWS, LOOKING OUT TO YOUR AMAZING FRONT WOOD DECK WITH ROOM TO ENTERTAIN OR RELAX AND LET THE WORLD'S PROBLEMS FADE AWAY. SPACIOUS LIVING ROOM WITH FIREPLACE AND GLASS CABINET FOR ALL OF YOUR MEMORIES TO BE CHERISHED! OPEN KITCHEN WITH BREAKFAST BAR SEATING AREA. O'KEEF AND MERRIT SIGNATURE OVEN. OUTSIDE LAUNDRY ROOM INCLUDES WASHER AND DRYER. RECOATED COVERED 2-CAR CARPORT WITH STORAGE SHED FOR PERSONAL ITEMS. GOTTA SEE IT FAST, OR IT'S GOING TO BE GONE! COME AND ENJOY THE VIEW.
Property Features
Property Type: Residential - Mobile Home
Heating: Central, Forced Air
Roof Type: Composition, Shingle
Stories: 1.0
Year Built: 1967
Amenities
Living Room Deck Attached
Open Floorplan
All Bedrooms Down
Bedroom on Main Level
Jack and Jill Bath
Main Level Primary
Utility Room
Feature Descriptions
Accessibility: Low Pile Carpet, None
Appliances: Built-In Range, Dishwasher, Gas Cooktop, Disposal, Gas Oven, Gas Water Heater, Refrigerator, Dryer, Washer
Association Amenities: Call for Rules, Clubhouse, Fitness Center, Fire Pit, Maintenance Grounds, Game Room, Meeting Room, Meeting/Banquet/Party Room, Pool, Pet Restrictions, Pets Allowed, Guard, Spa/Hot Tub
Community Features: Storm Drain(s), Street Lights, Park, Pool
Days on Site: 32
Door Features: Mirrored Closet Door(s), Sliding Doors
Exterior: Wood Siding
Flooring: Carpet, Vinyl
Laundry: Inside, Laundry Room
Lot: 0-1 Unit/Acre, Close to Clubhouse, Near Park, Near Public Transit, Walkstreet
Parking: Attached Carport, Asphalt, Covered, Driveway Level, Guest, On Site
Parking Notes: Attached Carport, Asphalt, Covered, Driveway Level, Gu
Patio/Porch: Deck, Front Porch, Wood
Pets Allowed: Breed Restrictions, Call, Cats OK, Dogs OK, Number Limit, Yes, Size Limit
Pool: Community, Heated, In Ground, Association
Security: Carbon Monoxide Detector(s), Gated with Attendant, Smoke Detector(s)
Sewer: Public Sewer, Sewer Tap Paid
Spa: Yes
Spa: Association, Community, In Ground
Special View Info: Marina, Water
Swimming Pool: Yes
Utilities: Cable Available, Electricity Connected, Natural Gas Connected, Phone Available, Sewer Connected, Water Connected
Water: Public
Window: Blinds, Plantation Shutters, Shutters
Local Schools
School District: Long Beach Unified
Listed By / Shown By
Listed By
Agency Name: First Team Real Estate
Agent Name: Thomas Schmitz
Agency Phone: 562-596-9911

Shown By
Agent Name: Sean Bean, DRE#02101504, REALTOR®
Agent Phone: (209) 518-7544
Agency Title: Farrell Smyth, Inc.
Estimate Your Payment
Estimated Payment
$ 1,079.89 per month $954.77 Principal & Interest $0.00 Property Tax (data not provided by mls) $125.13 Homeowner's InsuranceChange Payment Information

Sean Bean, DRE#02101504, REALTOR®
Office: (209) 518-7544
Email Me

Privacy Policy / DMCA Notice / ADA Accessibility


This site is hosted, designed and copyright
© 1994 - 2026 by
Delta Media Group, Inc. -- Patent Pending --
6231 E Marina View Drive, Unit 203 | MLS# PW26134632
This single family home located at 6231 E Marina View Drive, Unit 203, Long Beach, CA 90803 is currently listed for sale with an asking price of $429,000. This property was built in 1967 and has 2 bedrooms and 1 full baths with 1150 sq. ft. E Marina View Drive, Unit 203 is located in the Belmont Shore (BSD) subdivision within the Long Beach Unified school district. Search Belmont Shore (BSD) real estate on seanbean.farrellsmyth.com today.