
Sean Bean, DRE#02101504, REALTOR®
(209) 518-7544

BEDS5
BATHS4 full
SQUARE FEET3,756
MLS#IV26154956
STATUSActive
PROPERTY TYPEResidential - Single Family
SCHOOLRiverside Unified
Listing Courtesy of:
COMPASS
Agency Phone: 951-398-5081
Associate Name: BRAD ALEWINE

Listing Shown by:
Farrell Smyth, Inc.
Associate Name: Sean Bean, DRE#02101504, REALTOR®
Property Description
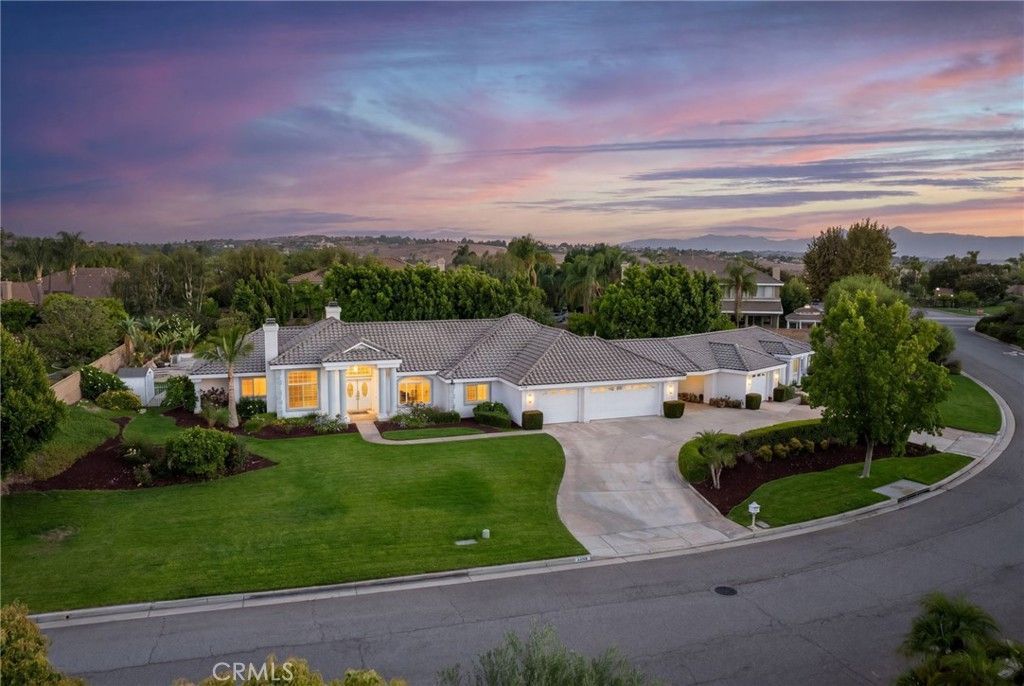
ALESSANDRO HEIGHTS ? Perched on an elevated corner lot at the end of a quiet cul-de-sac, this estate offers a rare combination of seclusion and luxury in one of Riversides most coveted enclaves. The property features two distinct, fully independent residences, making it a versatile find for those seeking a sophisticated multi-generational setup or a high-end primary home with significant income potential. The main residence spans approximately 3,100 square feet, designed with both grand entertaining and daily comfort in mind. Youll find formal living and dining rooms that flow into an open-concept great room, anchored by a chef-ready kitchen and a sunny breakfast nook. With four spacious bedrooms, three baths, and an oversized three-car garage, the layout feels both substantial and inviting. Just across the grounds sits a self-contained ADU measuring nearly 700 square feet. This isn't just a guest suite; its a complete home featuring its own living and dining area, a full kitchen, indoor laundry, a private bedroom and bath, and even its own attached garage and fenced backyard. The outdoor space is a private oasis, framed by mature trees and lush landscaping. The main backyard is anchored by a spectacular Bogner pool and spa, surrounded by an expansive patio perfect for dining under the stars. Turn-key, custom-built, and incredibly rare?this is a property that truly offers the best of both worlds.
Property Features
Property Type: Residential - Single Family
Cooling: Central Air, Dual, Electric, Zoned
Garage: 4 car attached
Heating: Central, Forced Air, Natural Gas, Zoned
Home Style: Contemporary, Custom, Mediterranean
Lot Size: 0.66 Acres
Roof Type: Spanish Tile, Tile
Stories: 1.0
Year Built: 1998
Amenities
Wet Bar
Breakfast Bar
Built-in Features
Breakfast Area
Separate/Formal Dining Room
Granite Counters
In-Law Floorplan
Open Floorplan
Pantry
Recessed Lighting
Storage
Bar
All Bedrooms Down
Bedroom on Main Level
Dressing Area
Entrance Foyer
Main Level Primary
Utility Room
Walk-In Pantry
Walk-In Closet(s)
Rain Gutters
Feature Descriptions
Accessibility: Accessible Hallway(s)
Appliances: Built-In Range, Double Oven, Dishwasher, Exhaust Fan, Electric Oven, Disposal, Gas Range, Microwave, Refrigerator, Range Hood, VentedExhaust Fan, Water To Refrigerator, Water Heater
Community Features: Curbs, Gutter(s), Storm Drain(s), Suburban
Days on Site: 4
Exterior: Drywall, Stucco, Copper Plumbing
Fencing: Good Condition
Fireplace: Family Room, Gas, Gas Starter, Living Room, Wood Burning
Flooring: Carpet, Stone
Laundry: Electric Dryer Hookup, Gas Dryer Hookup, Inside, Laundry Room
Lot: 2-5 Units/Acre, Corner Lot, Cul-De-Sac, Front Yard, Sprinklers In Front, Irregular Lot, Lawn, Landscaped, Secluded, Sprinklers Timer, Sprinkler System, Walkstreet, Yard
Parcel#: 243440015
Parking: Attached Carport, Circular Driveway, Concrete, Carport, Door-Multi, Direct Access, Driveway, Driveway Up Slope From Street, Garage Faces Front, Garage, Guest, On Site, Paved, RV Potential
Parking Notes: Attached Carport, Circular Driveway, Concrete, Carpor
Patio/Porch: Rear Porch, Concrete, Covered, Front Porch, Open, Patio
Pool: Filtered, Gunite, Gas Heat, Heated, In Ground, Permits, Private
Security: Security System, Carbon Monoxide Detector(s), Fire Sprinkler System
Sewer: Public Sewer
Spa: Yes
Spa: Gunite, In Ground, Permits, Private
Swimming Pool: Yes
Units: 2
Utilities: Cable Connected, Electricity Connected, Natural Gas Connected, Phone Connected, Sewer Connected, Underground Utilities, Water Connected
Water: Public
Window: Custom Covering(s), Double Pane Windows
Local Schools
High School: Polytechnic
Middle School: Matthew Gage
Elementary School: Castle View
School District: Riverside Unified
Listed By / Shown By
Listed By
Agency Name: COMPASS
Agent Name: BRAD ALEWINE
Agency Phone: 951-398-5081

Shown By
Agent Name: Sean Bean, DRE#02101504, REALTOR®
Agent Phone: (209) 518-7544
Agency Title: Farrell Smyth, Inc.
Estimate Your Payment
Estimated Payment
$ 4,014.99 per month $3,549.78 Principal & Interest $0.00 Property Tax (data not provided by mls) $465.21 Homeowner's InsuranceChange Payment Information

Sean Bean, DRE#02101504, REALTOR®
Office: (209) 518-7544
Email Me

Privacy Policy / DMCA Notice / ADA Accessibility


This site is hosted, designed and copyright
© 1994 - 2026 by
Delta Media Group, Inc. -- Patent Pending --
6220 Century Hill | MLS# IV26154956
This single family home located at 6220 Century Hill, Riverside, CA 92506 is currently listed for sale with an asking price of $1,595,000. This property was built in 1998 and has 5 bedrooms and 4 full baths with 3756 sq. ft. Century Hill is located within the Riverside Unified school district. Search Riverside real estate on seanbean.farrellsmyth.com today.