
Sean Bean, DRE#02101504, REALTOR®
(209) 518-7544

BEDS3
BATHS2 full
SQUARE FEET1,748
MLS#SN25224181
STATUSPending
PROPERTY TYPEResidential - Single Family
SCHOOLYreka Union
Listing Courtesy of:
Sunshine Realty
Agency Phone: 530-340-8467
Associate Name: Lenita Ramos

Listing Shown by:
Farrell Smyth, Inc.
Associate Name: Sean Bean, DRE#02101504, REALTOR®
Property Description
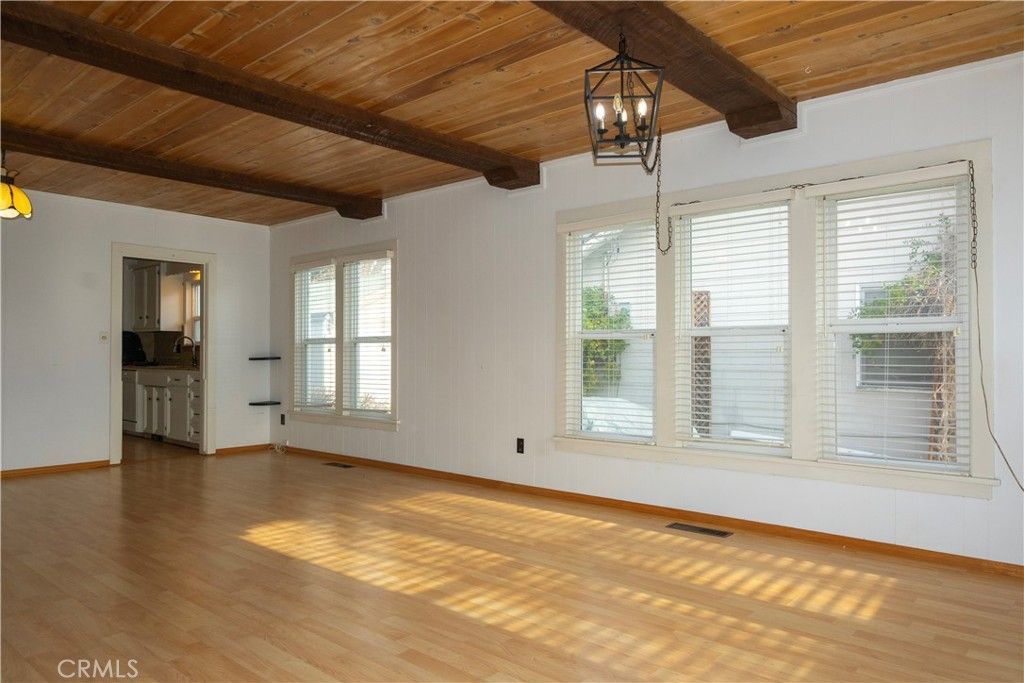
Lane Street Home ? Yreka Enter through the front door into the living room, which opens to the kitchen with space for cooking and family meals. At the front of the house there are two large bedrooms that offer good space and flexibility. At the back of the home you will find the primary suite. It has French doors that open to the back porch and the spa area. The primary bathroom includes a sauna located inside the shower area. From the back porch you can step directly into the city park, which offers green grass and open space for children to play. During the summer the park sometimes hosts concerts, while most evenings remain quiet. Upstairs there is an attic loft with four skylights. This space works well as a playroom, hobby room, or a place to watch the stars at night. The home also includes a side-entry garage and a basement area for additional storage. The accuracy of this information is deemed reliable but not guaranteed and should be independently verified. Note: Sellers have not used the spa in many years and do not know its condition.
Property Features
Property Type: Residential - Single Family
Cooling: Wall/Window Unit(s)
Garage: 1
Heating: Oil
Home Style: Cottage
Lot Size: 0.13 Acres
Roof Type: Composition
Stories: 1.0
Year Built: 1926
Amenities
Built-in Features
Eat-in Kitchen
Paneling/Wainscoting
All Bedrooms Down
Bedroom on Main Level
Main Level Primary
Walk-In Closet(s)
Feature Descriptions
Accessibility: None
Appliances: Dishwasher, Electric Cooktop, Electric Oven, Disposal, Microwave, Refrigerator
Community Features: Biking, Foothills, Hiking, Street Lights, Suburban, Sidewalks, Park
Days on Site: 296
Door Features: Insulated Doors
Exterior: Wood Siding
Fencing: Chain Link, Good Condition, Privacy
Fireplace: None
Flooring: Laminate, Tile, Vinyl, Wood
Laundry: Washer Hookup, Electric Dryer Hookup, Inside
Lot: 0-1 Unit/Acre, Back Yard, Front Yard, Garden, Lawn, Level, Near Park, Paved, Rectangular Lot, Walkstreet, Yard
Lot Dimensions: 113 X 51 X 112 X 48
Parcel#: 054081090
Parking: Concrete, Door-Single, Driveway, Garage Faces Front, Garage, One Space, On Street
Parking Notes: Concrete, Door-Single, Driveway, Garage Faces Front, G
Patio/Porch: Rear Porch, Porch, Wood
Security: Smoke Detector(s)
Sewer: Public Sewer
Spa: Above Ground, Heated, See Remarks
Spa: Yes
Special View Info: City Lights, Park/Greenbelt, Neighborhood, Trees/Wood
Units: 1
Utilities: Electricity Available, Phone Available, Sewer Available, Water Available
Water: Public
Window: Double Pane Windows, Screens, Shutters
Local Schools
School District: Yreka Union
Listed By / Shown By
Listed By
Agency Name: Sunshine Realty
Agent Name: Lenita Ramos
Agency Phone: 530-340-8467

Shown By
Agent Name: Sean Bean, DRE#02101504, REALTOR®
Agent Phone: (209) 518-7544
Agency Title: Farrell Smyth, Inc.
Estimate Your Payment
Estimated Payment
$ 692.24 per month $612.03 Principal & Interest $0.00 Property Tax (data not provided by mls) $80.21 Homeowner's InsuranceChange Payment Information

Sean Bean, DRE#02101504, REALTOR®
Office: (209) 518-7544
Email Me

Privacy Policy / DMCA Notice / ADA Accessibility


This site is hosted, designed and copyright
© 1994 - 2026 by
Delta Media Group, Inc. -- Patent Pending --
614 Lane | MLS# SN25224181
This single family home located at 614 Lane, Yreka, CA 96097 is currently listed for sale with an asking price of $275,000. This property was built in 1926 and has 3 bedrooms and 2 full baths with 1748 sq. ft. Lane is located within the Yreka Union school district. Search Yreka real estate on seanbean.farrellsmyth.com today.