
Sean Bean, DRE#02101504, REALTOR®
(209) 518-7544

BEDS4
BATHS3 full 1 partial
SQUARE FEET4,150
MLS#ML82050181
STATUSActive
PROPERTY TYPEResidential - Single Family
SCHOOLOther
Listing Courtesy of:
Deleon Realty
Agency Phone: (650) 543-8500
Associate Name: DeLeon Team

Listing Shown by:
Farrell Smyth, Inc.
Associate Name: Sean Bean, DRE#02101504, REALTOR®
Property Description
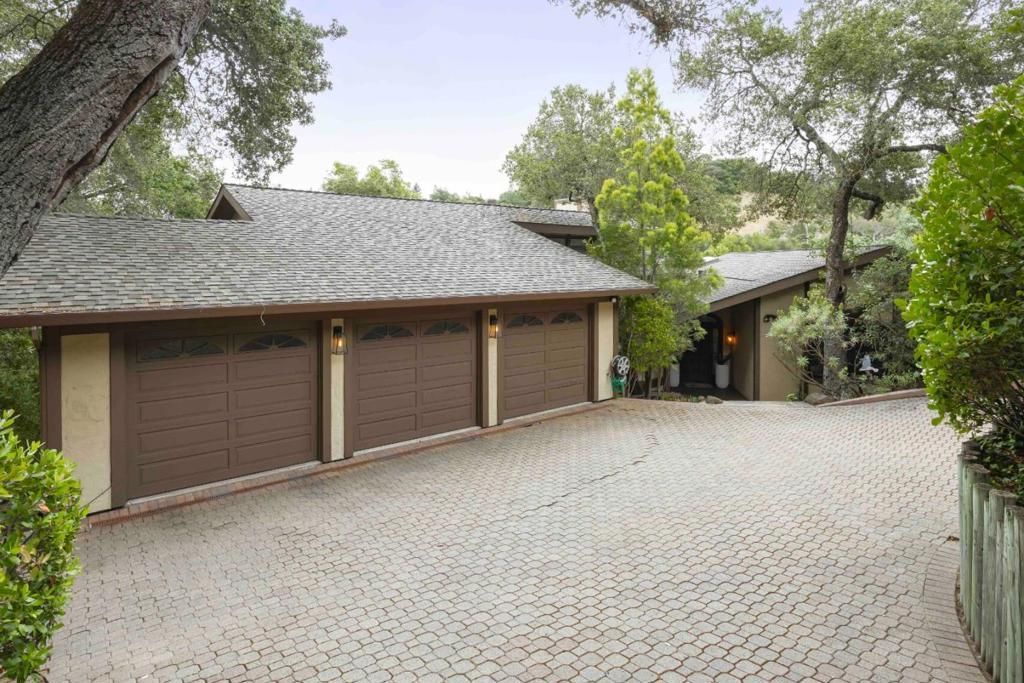
Nestled among majestic oak trees on nearly 1.2 acres in Woodside Hills, this home is set well back from the street via a long paver driveway. Spanning 4,150 SF, the interiors feature wide-plank hardwood floors, soaring ceilings, and refined finishes that create a light-filled, airy atmosphere in harmony with its natural surroundings. Expansive formal rooms are complemented by multiple fireplaces, a well-appointed kitchen, and a walk-out family room that opens to the outdoors. The four-bedroom layout includes a primary suite with a spa-inspired bathroom designed for comfort and retreat. Outdoor living is equally compelling, with a generous deck and patio featuring an outdoor kitchen, all framed by a verdant, oak-studded backdrop that emphasizes the home's connection to nature. A three-car garage completes the property, while the setting balances privacy with convenience, just minutes to downtown Redwood City, nearby nature preserves and trailheads, and easy access to Highway 280.
Property Features
Property Type: Residential - Single Family
Cooling: None
Garage: 3 car attached
Heating: Fireplace(s)
Home Style: Contemporary
Lot Size: 1.18 Acres
Roof Type: Composition
Stories: 2.0
Year Built: 1977
Amenities
Breakfast Area
Attic
Utility Room
Wine Cellar
Walk-In Closet(s)
Feature Descriptions
Accessibility: None
Appliances: Double Oven, Dishwasher, Gas Cooktop, Disposal, Ice Maker, Microwave, Refrigerator, Self Cleaning Oven, Trash Compactor, Vented Exhaust Fan, Dryer, Washer
Days on Site: 43
Exterior: Stucco
Fencing: None
Fireplace: Family Room, Living Room
Flooring: Tile, Wood
Parcel#: 069170290
Parking: Gated
Parking Notes: Gated
Patio/Porch: Deck
Special View Info: Canyon, Park/Greenbelt, Hills, Valley, Trees/Woods
Water: Public
Window: Skylight(s)
Local Schools
High School: Woodside
School District: Other
Listed By / Shown By
Listed By
Agency Name: Deleon Realty
Agent Name: DeLeon Team
Agency Phone: (650) 543-8500

Shown By
Agent Name: Sean Bean, DRE#02101504, REALTOR®
Agent Phone: (209) 518-7544
Agency Title: Farrell Smyth, Inc.
Estimate Your Payment
Estimated Payment
$ 12,052.51 per month $10,656.01 Principal & Interest $0.00 Property Tax (data not provided by mls) $1,396.50 Homeowner's InsuranceChange Payment Information

Sean Bean, DRE#02101504, REALTOR®
Office: (209) 518-7544
Email Me

Privacy Policy / DMCA Notice / ADA Accessibility


This site is hosted, designed and copyright
© 1994 - 2026 by
Delta Media Group, Inc. -- Patent Pending --
61 Oak Haven Way | MLS# ML82050181
This single family home located at 61 Oak Haven Way, Woodside, CA 94062 is currently listed for sale with an asking price of $4,788,000. This property was built in 1977 and has 4 bedrooms and 3 full and 1 partial baths with 4150 sq. ft. Oak Haven Way is located within the Other school district. Search Woodside real estate on seanbean.farrellsmyth.com today.