
Sean Bean, DRE#02101504, REALTOR®
(209) 518-7544

BEDS2
BATHS2 full 1 partial
SQUARE FEET1,531
MLS#OC26159693
STATUSActive
PROPERTY TYPEResidential - Townhouse
SUBDIVISIONSierra Verde (SIV)
SCHOOLCapistrano Unified
Listing Courtesy of:
EHM Real Estate, Inc.
Agency Phone: 949-229-1346
Associate Name: Sherri Lex

Listing Shown by:
Farrell Smyth, Inc.
Associate Name: Sean Bean, DRE#02101504, REALTOR®
Property Description
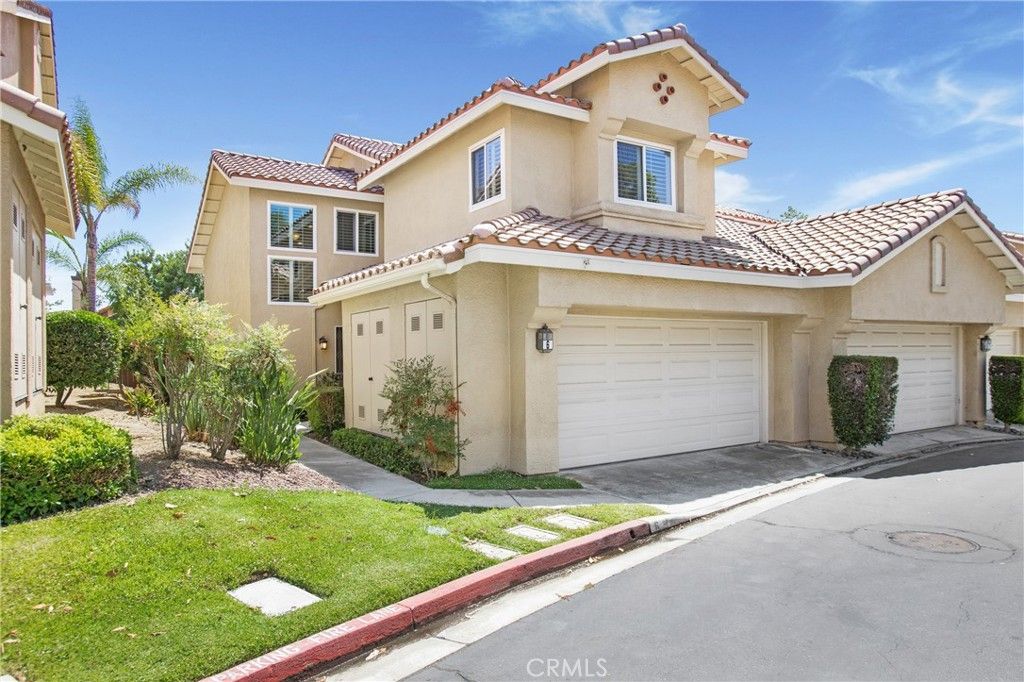
This private corner location feels like a single-family home. Beautifully updated throughout on one of the largest lots in the community. The expansive backyard features covered patio for year-round entertaining and dining, ceiling fan, built-in hardscape planters that double as seating and plenty of room for gardening or play. Inside, two-story ceilings and walls of windows flood the home with natural light. The open floorplan includes 2 spacious primary en-suite bedrooms PLUS a generous loft which can easily be a 3rd bedroom, office, or bonus space. The remodeled kitchen features white shaker cabinetry, recessed lighting, newer stainless-steel appliances including a 5-burner gas range and pantry with pull-out drawers. The kitchen opens seamlessly to the inviting living room with fireplace and dining room with hardwood flooring that continues throughout the home. Upstairs one of the two spacious primary suites, includes a remodeled bath with dual vanities, stone-surround soaking tub/shower, new skylight, privacy door and dual closets. The second offers high ceilings, a charming window seat, sitting area and a private entry that feels like a hotel suite. The loft includes custom built-in desk, bookcase, and an entertainment center is shown with a pull our sofa for guests. Additional features of the home include new roof, new dual-pane windows, new Trane HVAC and ducting, crown moulding throughout, upgraded baseboards, updated electrical, leaded glass windows, skylights, ceiling fans, PEX repipe, new bathroom hardware and fixtures, inside laundry room with white shaker cabinetry and 2-car attached garage with insulated door and opener. The Scenic tract, surrounded by Tijeras Creek Golf Course, offers views of Saddleback Mountain, miles of hiking and biking trails, and resort-style amenities?community pool and spa, SAMLARCs 4 pools, Beach Club at RSM Lake, clubhouse, tennis, pickleball, sport courts, splash park, fishing, and special events including the 4th of July Spectacular. Walking distance to award-winning, CA Distinguished Arroyo Vista K-8. No Mello Roos.
Property Features
Property Type: Residential - Townhouse
Cooling: Central Air
Garage: 2 car attached
Heating: Central
Lot Size: 1.91 Acres
Roof Type: Tile
Stories: 2.0
Year Built: 1990
Amenities
Built-in Features
Balcony
Block Walls
Ceiling Fan(s)
Crown Molding
Cathedral Ceiling(s)
Separate/Formal Dining Room
Granite Counters
High Ceilings
Open Floorplan
Pantry
Recessed Lighting
Storage
Two Story Ceilings
All Bedrooms Up
Dressing Area
Loft
Multiple Primary Suites
Primary Suite
Feature Descriptions
Accessibility: Accessible Entrance
Appliances: Built-In Range, Dishwasher, Exhaust Fan, Electric Oven, Disposal, Gas Range, Gas Water Heater, Ice Maker, Microwave, Refrigerator, Water Softener, Water To Refrigerator
Association Amenities: Clubhouse, Sport Court, Meeting Room, Maintenance Front Yard, Outdoor Cooking Area, Barbecue, Picnic Area, Playground, Pickleball, Pool, Recreation Room, Spa/Hot Tub, Tennis Court(s), Trail(s)
Community Features: Biking, Curbs, Fishing, Hiking, Lake, Preserve/Public Land, Street Lights, Sidewalks, Park, Pool
Fencing: Excellent Condition
Fireplace: Gas Starter, Living Room
Flooring: Stone, Tile, Wood
HOA Fee: 517/ Monthly
Laundry: Inside, Laundry Room
Lot: Back Yard, Corner Lot, Front Yard, Garden, Near Park, Yard
Parcel#: 93021738
Parking: Direct Access, Garage Faces Front, Garage
Parking Notes: Direct Access, Garage Faces Front, Garage
Patio/Porch: Concrete, Covered, Front Porch, Open, Patio, Wrap Around
Pool: Community, Heated, Association
Security: Carbon Monoxide Detector(s), Smoke Detector(s)
Sewer: Public Sewer
Spa: Yes
Spa: Association, Community
Special View Info: Mountain(s), Neighborhood, Trees/Woods
Swimming Pool: Yes
Units: 1
Water: Public
Window: Double Pane Windows, Plantation Shutters, Screens, Shutters, Wood Frames
Local Schools
High School: Tesoro
Elementary School: Arroyo Vista
School District: Capistrano Unified
Listed By / Shown By
Listed By
Agency Name: EHM Real Estate, Inc.
Agent Name: Sherri Lex
Agency Phone: 949-229-1346

Shown By
Agent Name: Sean Bean, DRE#02101504, REALTOR®
Agent Phone: (209) 518-7544
Agency Title: Farrell Smyth, Inc.
Estimate Your Payment
Estimated Payment
$ 2,240.34 per month $1,980.75 Principal & Interest $0.00 Property Tax (data not provided by mls) $259.58 Homeowner's InsuranceChange Payment Information

Sean Bean, DRE#02101504, REALTOR®
Office: (209) 518-7544
Email Me

Privacy Policy / DMCA Notice / ADA Accessibility


This site is hosted, designed and copyright
© 1994 - 2026 by
Delta Media Group, Inc. -- Patent Pending --
6 Colibri | MLS# OC26159693
This townhouse located at 6 Colibri, Rancho Santa Margarita, CA 92688 is currently listed for sale with an asking price of $890,000. This property was built in 1990 and has 2 bedrooms and 2 full and 1 partial baths with 1531 sq. ft. Colibri is located in the Sierra Verde (SIV) subdivision within the Capistrano Unified school district. Search Sierra Verde (SIV) real estate on seanbean.farrellsmyth.com today.