
Sean Bean, DRE#02101504, REALTOR®
(209) 518-7544

BEDS4
BATHS2 full
SQUARE FEET1,670
MLS#ML82050283
STATUSActive
PROPERTY TYPEResidential - Single Family
SCHOOLOther
Listing Courtesy of:
Compass
Agency Phone: (408) 427-8963
Associate Name: Bonafede Team

Listing Shown by:
Farrell Smyth, Inc.
Associate Name: Sean Bean, DRE#02101504, REALTOR®
Property Description
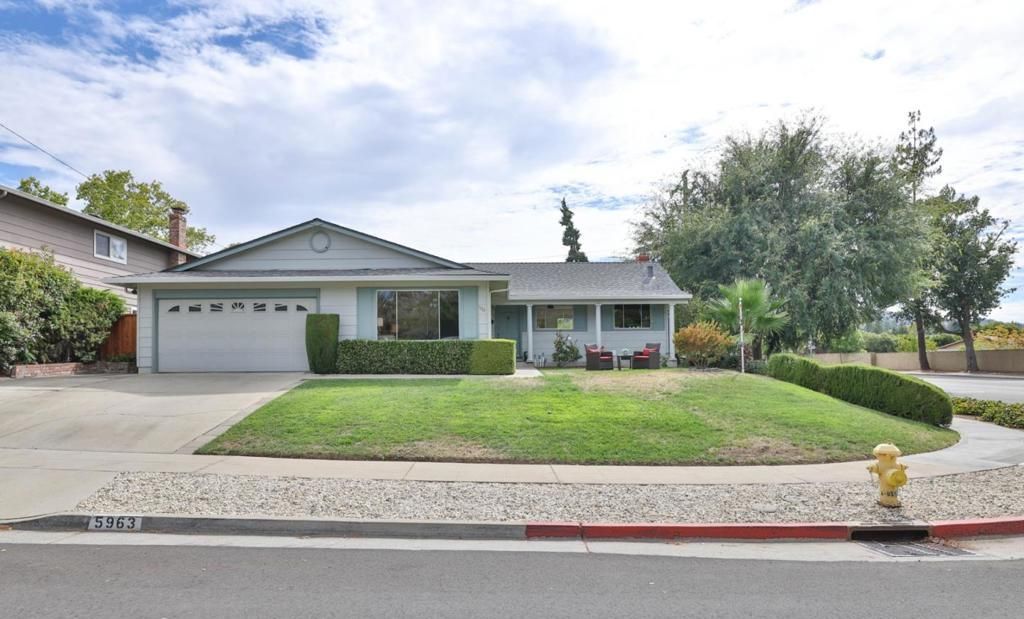
Nestled in the highly desirable Montevideo community, this charming single-family home presents an incredible opportunity to create the home of your dreams. Featuring new flooring and fresh paint throughout, this well-maintained property offers a wonderful blank canvas for buyers with vision to customize, renovate, and design a space tailored to their personal style. Situated in an established neighborhood known for its tree-lined streets, pride of ownership, and welcoming atmosphere, Montevideo is a wonderful place to put down roots. Enjoy close proximity to parks, shopping, dining, and top-rated schools, making it an ideal setting for families and everyday living. Whether you're looking to modernize, expand, or simply make it your own over time, this home offers endless potential in one of the area's most sought-after communities.
Property Features
Property Type: Residential - Single Family
Cooling: None
Garage: 2 car attached
Heating: Central
Home Style: Ranch
Lot Size: 0.20 Acres
Roof Type: Composition
Stories: 1.0
Year Built: 1965
Amenities
BreakfastArea
Feature Descriptions
Appliances: Dishwasher, ElectricCooktop, RangeHood
Association Amenities: SpaHotTub
Fencing: Wood
Fireplace: FamilyRoom
Flooring: Carpet
HOA Fee: 83/ Monthly
Laundry: InGarage
Parcel#: 57527020
Sewer: PublicSewer
Water: Public
Local Schools
High School: Leigh
Middle School: Dartmouth
Elementary School: Other
School District: Other
Listed By / Shown By
Listed By
Agency Name: Compass
Agent Name: Bonafede Team
Agency Phone: (408) 427-8963

Shown By
Agent Name: Sean Bean, DRE#02101504, REALTOR®
Agent Phone: (209) 518-7544
Agency Title: Farrell Smyth, Inc.
Estimate Your Payment
Estimated Payment
$ 4,656.88 per month $4,117.30 Principal & Interest $0.00 Property Tax (data not provided by mls) $539.58 Homeowner's InsuranceChange Payment Information

Sean Bean, DRE#02101504, REALTOR®
Office: (209) 518-7544
Email Me

Privacy Policy / DMCA Notice / ADA Accessibility


This site is hosted, designed and copyright
© 1994 - 2026 by
Delta Media Group, Inc. -- Patent Pending --
5963 Vera Cruz Drive | MLS# ML82050283
This single family home located at 5963 Vera Cruz Drive , San Jose, CA 95120 is currently listed for sale with an asking price of $1,850,000. This property was built in 1965 and has 4 bedrooms and 2 full baths with 1670 sq. ft. Vera Cruz Drive is located within the Other school district. Search San Jose real estate on seanbean.farrellsmyth.com today.