
Sean Bean, DRE#02101504, REALTOR®
(209) 518-7544

BEDS4
BATHS3 full
SQUARE FEET2,050
MLS#SR26159135
STATUSActive
PROPERTY TYPEResidential - Single Family
SCHOOLLos Angeles Unified
Listing Courtesy of:
Pinnacle Estate Properties
Agency Phone: 818-993-7370
Associate Name: Gary Keshishyan

Listing Shown by:
Farrell Smyth, Inc.
Associate Name: Sean Bean, DRE#02101504, REALTOR®
Property Description
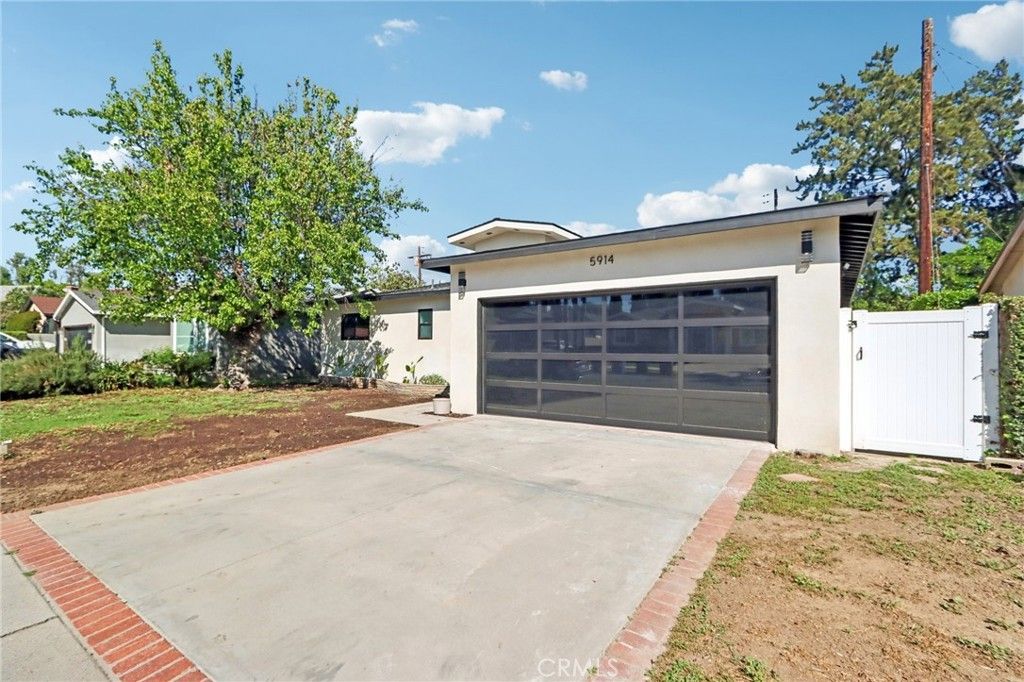
Nestled on a quiet cul-de-sac in the highly sought-after Valley Glen neighborhood, this newly remodeled pool home is the epitome of modern luxury and thoughtful design. No expense has been spared, with the seller investing hundreds of thousands in high-end upgrades throughout. Step inside through a striking modern wrought-iron entry door into a welcoming formal foyer that opens to a bright, expansive floor plan. Boasting 4 spacious bedrooms and 3 beautifully designed bathrooms across approximately 2,050 square feet, this home offers both comfort and sophistication. The expansive family and dining areas flow seamlessly into a one-of-a-kind chefs kitchen, designed to impress. Featuring a large center island, sleek custom cabinetry, elegant countertops, and premium stainless steel appliances, this space is perfect for both everyday living and entertaining. The luxurious primary suite serves as a private retreat, complete with a generous walk-in closet and a beautiful en-suite bathroom showcasing a modern vanity and a stunning floor-to-ceiling walk-in shower. Step outside to your own entertainers paradise. The beautifully finished covered patio overlooks a sparkling pool, creating the perfect setting for gatherings or relaxing summer days. Additional highlights include wide-plank laminate flooring, recessed lighting throughout, custom designer interior doors, dual-pane windows, copper plumbing, and a brand-new roof?ensuring both style and peace of mind. Ideally located just minutes from Sherman Oaks and the vibrant NoHo West shopping and dining destination, this exceptional home offers the perfect blend of luxury, convenience, and lifestyle.
Property Features
Property Type: Residential - Single Family
Cooling: CentralAir
Garage: 2 car attached
Heating: Central
Home Style: Modern
Lot Size: 0.16 Acres
Stories: 1.0
Year Built: 1953
Amenities
EatInKitchen
OpenFloorplan
QuartzCounters
RecessedLighting
EntranceFoyer
JackAndJillBath
WalkInClosets
Lighting
Feature Descriptions
Appliances: BuiltInRange, Dishwasher, Disposal, GasRange, Refrigerator, RangeHood, WaterToRefrigerator
Community Features: StreetLights, Sidewalks
Door Features: MirroredClosetDoors, SlidingDoors
Fencing: Block
Fireplace: None
Flooring: Laminate
Laundry: Inside, LaundryCloset
Lot: BackYard, CulDeSac, FrontYard, Level, SprinklerSystem, Yard
Parcel#: 2246003025
Parking: DrivewayLevel, DoorSingle, Driveway, GarageFacesFront, Garage, OnStreet
Parking Notes: DrivewayLevel, DoorSingle, Driveway, GarageFacesFront
Patio/Porch: RearPorch, Open, Patio, Porch
Pool: InGround, Private
Security: CarbonMonoxideDetectors, SmokeDetectors
Sewer: SewerTapPaid
Spa: None
Special View Info: Neighborhood
Swimming Pool: Yes
Units: 1
Utilities: ElectricityConnected, NaturalGasConnected, SewerConnected, WaterConnected
Water: Public
Window: DoublePaneWindows, Screens
Local Schools
High School: Van Nuys
Middle School: Van Nuys
School District: Los Angeles Unified
Listed By / Shown By
Listed By
Agency Name: Pinnacle Estate Properties
Agent Name: Gary Keshishyan
Agency Phone: 818-993-7370

Shown By
Agent Name: Sean Bean, DRE#02101504, REALTOR®
Agent Phone: (209) 518-7544
Agency Title: Farrell Smyth, Inc.
Estimate Your Payment
Estimated Payment
$ 3,524.00 per month $3,115.68 Principal & Interest $0.00 Property Tax (data not provided by mls) $408.32 Homeowner's InsuranceChange Payment Information

Sean Bean, DRE#02101504, REALTOR®
Office: (209) 518-7544
Email Me

Privacy Policy / DMCA Notice / ADA Accessibility


This site is hosted, designed and copyright
© 1994 - 2026 by
Delta Media Group, Inc. -- Patent Pending --
5914 Colbath Avenue | MLS# SR26159135
This single family home located at 5914 Colbath Avenue , Valley Glen, CA 91401 is currently listed for sale with an asking price of $1,399,950. This property was built in 1953 and has 4 bedrooms and 3 full baths with 2050 sq. ft. Colbath Avenue is located within the Los Angeles Unified school district. Search Valley Glen real estate on seanbean.farrellsmyth.com today.