
Sean Bean, DRE#02101504, REALTOR®
(209) 518-7544

BEDS4
BATHS2 full
SQUARE FEET1,563
MLS#219150457PS
STATUSActive
PROPERTY TYPEResidential - Single Family
SUBDIVISIONNot Applicable-1
Listing Courtesy of:
Accurate Investment Management
Agency Phone: (760) 228-0777
Associate Name: Anais Carbonell

Listing Shown by:
Farrell Smyth, Inc.
Associate Name: Sean Bean, DRE#02101504, REALTOR®
Property Description
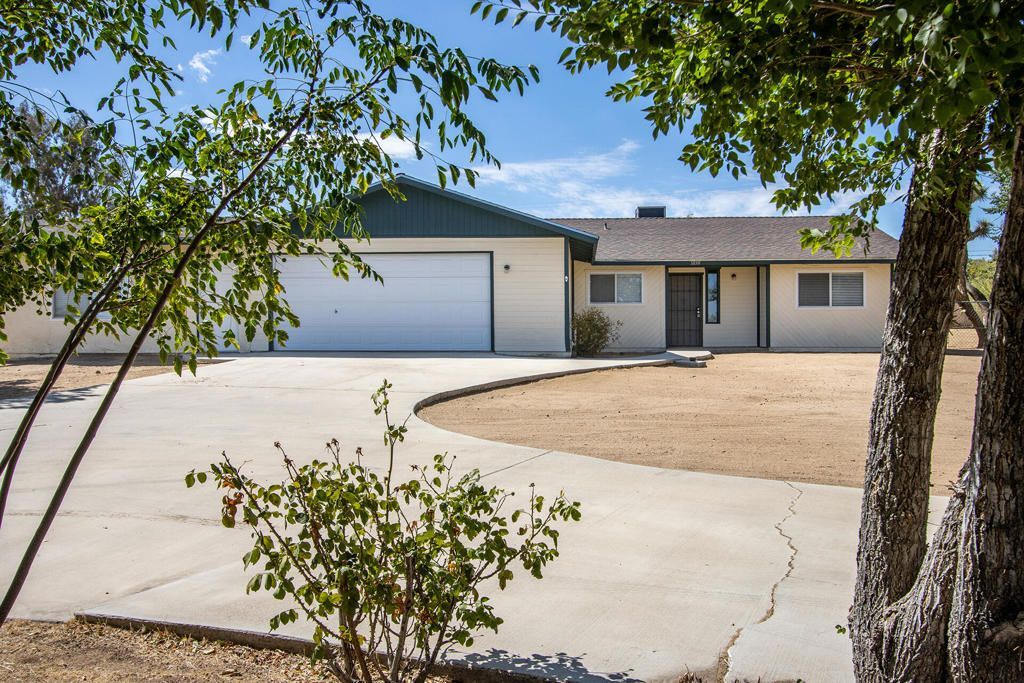
Welcome to desirable Sky Harbor! This spacious 4-bedroom, 3-bathroom home offers the perfect blend of comfort, flexibility, and functionality.Inside, you'll find central HVAC and evaporative cooling throughout the main home, along with a 2-car attached garage and a fully fenced backyard--perfect for entertaining, pets, or relaxing outdoors.A standout feature is the attached casita/guest suite, complete with its own private entrance and full bathroom. Whether you're looking for space for extended family, guests, a home office, or potential rental opportunities, this versatile addition offers endless possibilities. The casita also includes its own evaporative cooler and gas wall heater for year-round comfort.Located in the sought-after Sky Harbor neighborhood, you'll enjoy a peaceful setting just minutes from shopping, dining, and Joshua Tree National Park.
Property Features
Property Type: Residential - Single Family
Cooling: Central Air, Evaporative Cooling, Gas
Heating: Central, Fireplace(s), Wall Furnace
Lot Size: 0.55 Acres
Stories: 1.0
Year Built: 1980
Feature Descriptions
Fireplace: Living Room, Wood Burning
Flooring: Carpet, Tile
Parcel#: 0588351130000
Parking: Driveway, Garage, Garage Door Opener, Unassigned
Parking Notes: Driveway, Garage, Garage Door Opener, Unassigned
Sewer: Septic Tank
Special View Info: Desert, Hills, Mountain(s), Panoramic, Peek-A-Boo
Listed By / Shown By
Listed By
Agency Name: Accurate Investment Management
Agent Name: Anais Carbonell
Agency Phone: (760) 228-0777

Shown By
Agent Name: Sean Bean, DRE#02101504, REALTOR®
Agent Phone: (209) 518-7544
Agency Title: Farrell Smyth, Inc.
Estimate Your Payment
Estimated Payment
$ 1,069.82 per month $945.87 Principal & Interest $0.00 Property Tax (data not provided by mls) $123.96 Homeowner's InsuranceChange Payment Information

Sean Bean, DRE#02101504, REALTOR®
Office: (209) 518-7544
Email Me

Privacy Policy / DMCA Notice / ADA Accessibility


This site is hosted, designed and copyright
© 1994 - 2026 by
Delta Media Group, Inc. -- Patent Pending --
58391 Carlyle Drive | MLS# 219150457PS
This single family home located at 58391 Carlyle Drive , Yucca Valley, CA 92284 is currently listed for sale with an asking price of $425,000. This property was built in 1980 and has 4 bedrooms and 2 full baths with 1563 sq. ft. Carlyle Drive is located in the Not Applicable-1 subdivision. Search Not Applicable-1 real estate on seanbean.farrellsmyth.com today.