
Sean Bean, DRE#02101504, REALTOR®
(209) 518-7544

BEDS3
BATHS3 full
SQUARE FEET2,706
MLS#SN26034711
STATUSActive
PROPERTY TYPEResidential - Single Family
SCHOOLOther
Listing Courtesy of:
Mt. Shasta Realty Inc.
Agency Phone: 530-925-4104
Associate Name: Candice Green

Listing Shown by:
Farrell Smyth, Inc.
Associate Name: Sean Bean, DRE#02101504, REALTOR®
Property Description
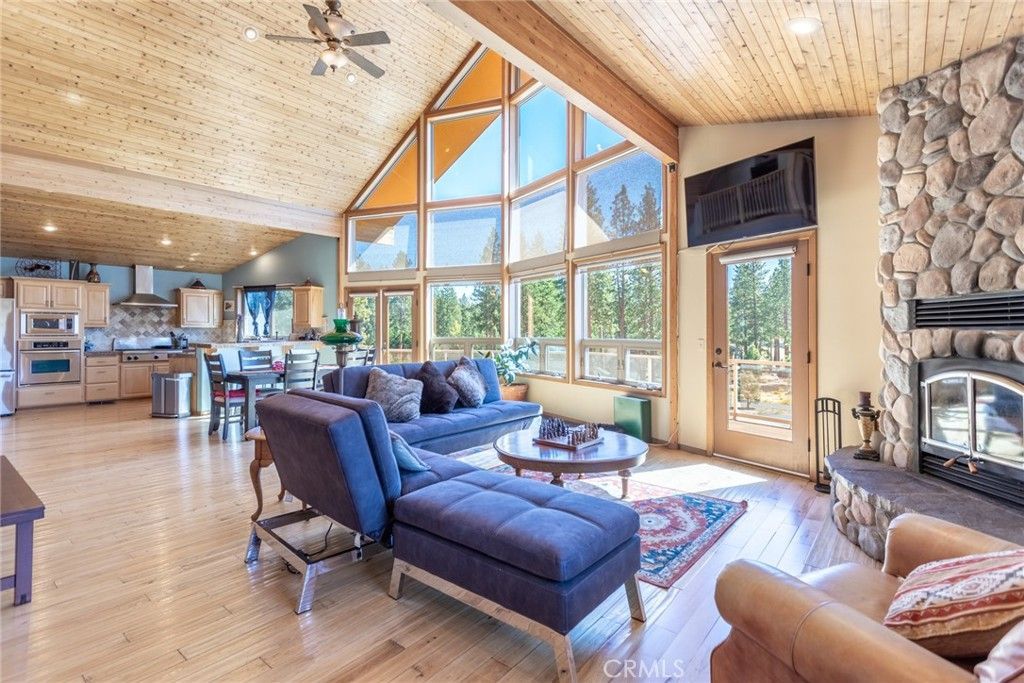
Have you been dreaming of a home in the mountains of majestic Northern California, but still want to be within easy access to modern conveniences? This custom home is designed with Lindals signature craftsmanship and timeless architectural style, blending warm natural wood accents with soaring ceilings and an abundance of windows that frame the breathtaking scenery beyond. The open-concept floor plan creates an inviting flow for both everyday living and entertaining, filled with natural light and panoramic views of majestic Mt. Shasta and the Eddy's mountain range. The daylight basement provides a versatile bonus room ideal for a media room, game room, gym, or multi-generational living, equipped with a bathroom and easy access to the outdoors. The exterior boasts low maintenance cement board siding and expansive composite deck for enjoying the great outdoors. Located conveniently within minutes from the lake and golf course, come experience life at the base of Zen Mountain.
Property Features
Property Type: Residential - Single Family
Cooling: Central Air
Garage: 2 car attached
Heating: Electric, Heat Pump, Wood Stove
Home Style: Custom
Lot Size: 0.38 Acres
Roof Type: Composition
Stories: 2.0
Year Built: 2005
Amenities
Beamed Ceilings
Breakfast Bar
Ceiling Fan(s)
Cathedral Ceiling(s)
Granite Counters
High Ceilings
Living Room Deck Attached
Open Floorplan
Pantry
Walk-In Closet(s)
Feature Descriptions
Appliances: Dishwasher, Disposal, Gas Range
Association Amenities: Dock, Playground
Community Features: Biking, Fishing, Golf, Hiking, Lake, Park, Rural
Days on Site: 155
Exterior: HardiPlank Type
Fencing: None
Fireplace: Insert, Living Room, Wood Burning Stove
Flooring: Carpet, Wood
HOA Fee: 84/ Quarterly
Laundry: Laundry Room
Lot: 0-1 Unit/Acre, Gentle Sloping, Sloped Up
Parcel#: 107420090
Parking: Door-Single, Garage, Garage Faces Side
Parking Notes: Door-Single, Garage, Garage Faces Side
Patio/Porch: Deck
Sewer: Public Sewer
Spa: None
Special View Info: Hills, Mountain(s), Trees/Woods
Units: 1
Utilities: Sewer Connected, Water Connected
Water: See Remarks
Local Schools
School District: Other
Listed By / Shown By
Listed By
Agency Name: Mt. Shasta Realty Inc.
Agent Name: Candice Green
Agency Phone: 530-925-4104

Shown By
Agent Name: Sean Bean, DRE#02101504, REALTOR®
Agent Phone: (209) 518-7544
Agency Title: Farrell Smyth, Inc.
Estimate Your Payment
Estimated Payment
$ 1,381.96 per month $1,221.84 Principal & Interest $0.00 Property Tax (data not provided by mls) $160.13 Homeowner's InsuranceChange Payment Information

Sean Bean, DRE#02101504, REALTOR®
Office: (209) 518-7544
Email Me

Privacy Policy / DMCA Notice / ADA Accessibility


This site is hosted, designed and copyright
© 1994 - 2026 by
Delta Media Group, Inc. -- Patent Pending --
5716 Palmer Drive | MLS# SN26034711
This single family home located at 5716 Palmer Drive, Weed, CA 96094 is currently listed for sale with an asking price of $549,000. This property was built in 2005 and has 3 bedrooms and 3 full baths with 2706 sq. ft. Palmer Drive is located within the Other school district. Search Weed real estate on seanbean.farrellsmyth.com today.