
Sean Bean, DRE#02101504, REALTOR®
(209) 518-7544

BEDS4
BATHS3 full
SQUARE FEET2,620
MLS#ML82054166
STATUSActive
PROPERTY TYPEResidential - Single Family
SCHOOLOther
Listing Courtesy of:
Coldwell Banker Realty
Agency Phone: (650) 726-1100
Associate Name: Jan & Barbara

Listing Shown by:
Farrell Smyth, Inc.
Associate Name: Sean Bean, DRE#02101504, REALTOR®
Property Description
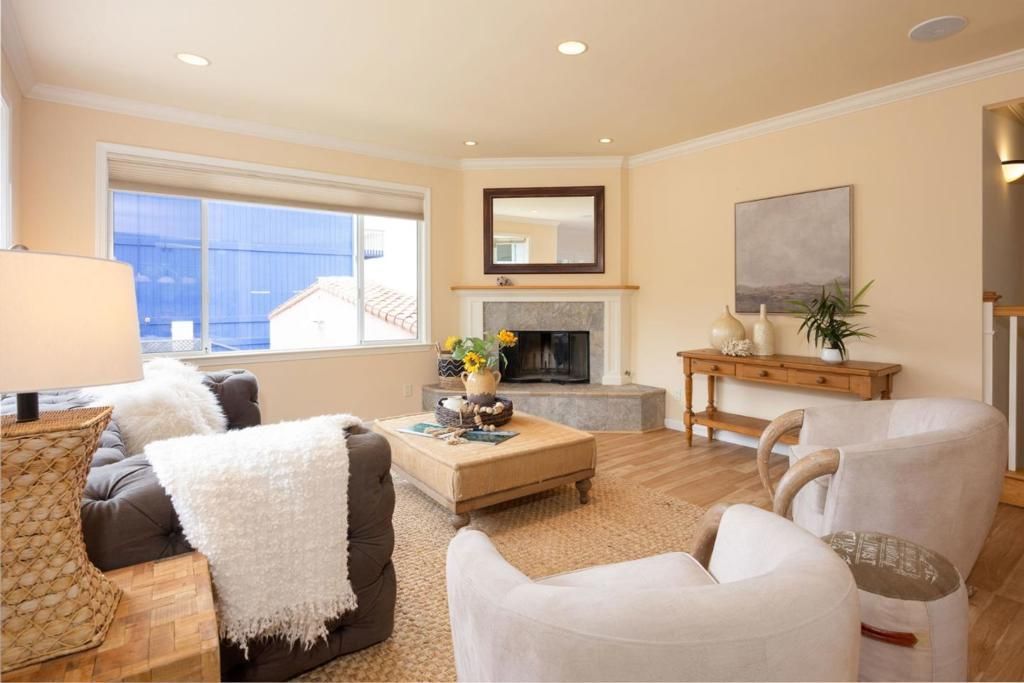
Welcome to 551 4th Street! Ocean and Montara mountain views and with community charm found in this lovely town, all in a beautifully updated home. A covered porch, front patio, and formal entry open to rich hardwood floors throughout. The main living area centers on a wood-burning fireplace and flows into an updated gourmet kitchen with gas cooktop, dining bar, pantry, and garden window. A main-floor office/den adds flexibility, while the spacious primary suite impresses with a private ocean-view balcony, an updated bathroom with shower and walk-in closet. A guest bedroom and full bath complete the main level. Downstairs offers two more bedrooms, a full hall bath, laundry, a family room with wood-burning stove, and a convenient kitchenette ideal for guests or extended stays. Enjoy the back deck and coastal living just minutes from Montara State Beach.
Property Features
Property Type: Residential - Single Family
Cooling: None
Garage: 2 car attached
Heating: ForcedAir
Lot Size: 0.11 Acres
Roof Type: Composition
Stories: 2.0
Year Built: 1974
Amenities
UtilityRoom
WineCellar
Feature Descriptions
Appliances: GasCooktop, Refrigerator
Days on Site: 7
Fireplace: Insert, WoodBurning, WoodBurningStove
Flooring: Laminate, Wood
Lot: SlopedDown
Parcel#: 036065150
Sewer: PublicSewer
Special View Info: ParkGreenbelt, Hills, Neighborhood, Ocean
Water: Public
Window: BayWindows, GardenWindows, Skylights
Local Schools
High School: Half Moon Bay
Middle School: Other
Elementary School: Other
School District: Other
Listed By / Shown By
Listed By
Agency Name: Coldwell Banker Realty
Agent Name: Jan & Barbara
Agency Phone: (650) 726-1100

Shown By
Agent Name: Sean Bean, DRE#02101504, REALTOR®
Agent Phone: (209) 518-7544
Agency Title: Farrell Smyth, Inc.
Estimate Your Payment
Estimated Payment
$ 3,712.92 per month $3,282.71 Principal & Interest $0.00 Property Tax (data not provided by mls) $430.21 Homeowner's InsuranceChange Payment Information

Sean Bean, DRE#02101504, REALTOR®
Office: (209) 518-7544
Email Me

Privacy Policy / DMCA Notice / ADA Accessibility


This site is hosted, designed and copyright
© 1994 - 2026 by
Delta Media Group, Inc. -- Patent Pending --
551 4th Street | MLS# ML82054166
This single family home located at 551 4th Street, Montara, CA 94037 is currently listed for sale with an asking price of $1,475,000. This property was built in 1974 and has 4 bedrooms and 3 full baths with 2620 sq. ft. 4th Street is located within the Other school district. Search Montara real estate on seanbean.farrellsmyth.com today.