
Sean Bean, DRE#02101504, REALTOR®
(209) 518-7544

BEDS4
BATHS2 full 1 partial
SQUARE FEET6,158
MLS#26858119
STATUSActive
PROPERTY TYPEResidential - Single Family
Listing Courtesy of:
Coldwell Banker Realty
Agency Phone: 310-458-0091
Associate Name: Ming Gamberg

Listing Shown by:
Farrell Smyth, Inc.
Associate Name: Sean Bean, DRE#02101504, REALTOR®
Property Description
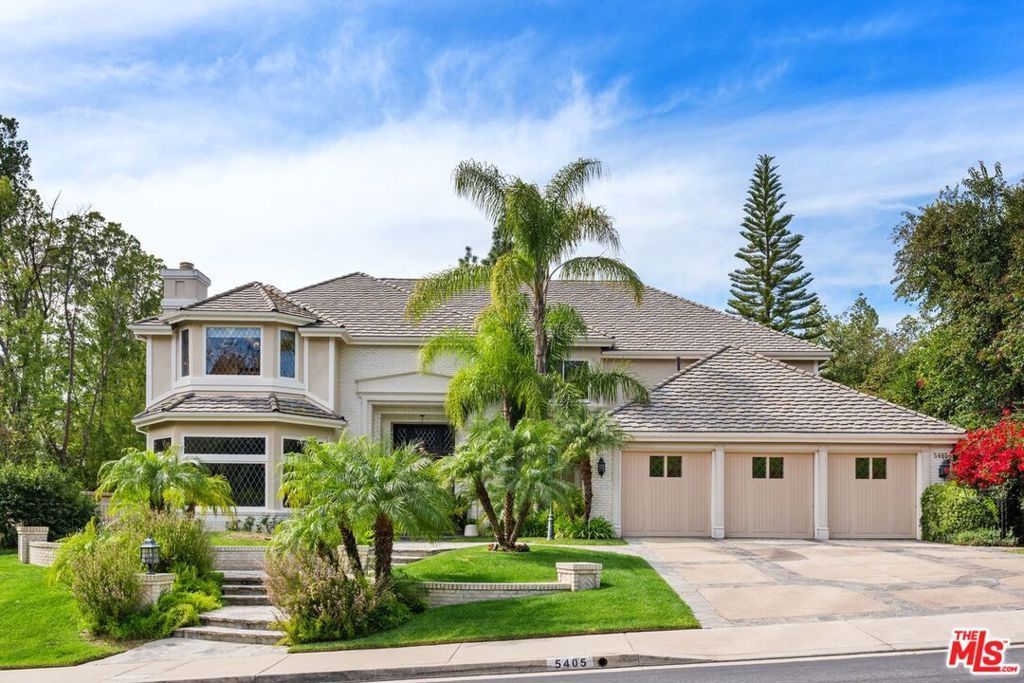
Experience the grandeur of this exceptional French Chateau nestled within the prestigious guard-gated Mountain View Estates. Recently remodeled and offering approximately 6,200 square feet of refined luxury, this remarkable estate sits on over two-thirds of an acre and features 4 bedrooms and 5 bathrooms, including two expansive primary suites.The original primary suite is a true retreat, showcasing a fireplace, private balcony access, and a spa-inspired bath complete with generous his-and-hers walk-in closets. The newly enhanced second primary suite offers a contemporary aesthetic with an oversized walk-in closet, dedicated sitting area, desk space, and a serene ambiance ideal for guests or multigenerational living.The gourmet chef's kitchen has been thoughtfully updated with Viking appliances, a farmhouse sink, custom cabinetry, dual dishwashers, double ovens, and an open wine cellar, butler's area with large wine fridge and rack. Adjacent to the kitchen, a charming breakfast nook with its own fireplace creates an inviting everyday gathering space.The formal living room exudes warmth and architectural charm with a fireplace and elegant detailing, while the expansive family/great room is designed for entertaining, offering a fireplace and wet bar with beverage refrigerator. French doors from the formal dining room open directly to the backyard, creating seamless indoor-outdoor flow. The home features five fireplaces, vaulted ceilings, and a private office with its own wet bar.A maid's quarters downstairs includes its own bathroom and direct side-yard access. The spacious laundry room is equipped with built-in cabinetry and a utility sink for added functionality.The backyard unfolds as a private resort-style retreat, thoughtfully designed for both grand entertaining and everyday relaxation. A fully equipped outdoor kitchen with built-in BBQ and smoker anchors the space, complemented by bar seating, refrigeration, and an outdoor television lounge. The lagoon-style pool with baja shelf and cascading waterfall creates a tranquil focal point, while the spa, outdoor gas fireplace, and covered gazebo with ceiling fan offer year-round comfort. Mature landscaping, professional lighting, and a dedicated dog run complete the grounds, all enhanced by the rare privacy of having no neighbors in front or behind.Available furnished for a turnkey opportunity and located within the award-winning Las Virgenes School District.
Property Features
Property Type: Residential - Single Family
Cooling: CentralAir
Garage: 3 car attached
Heating: Central
Home Style: Mediterranean
Lot Size: 0.39 Acres
Roof Type: Concrete, Tile
Stories: 2.0
Year Built: 1990
Amenities
WetBar
BlockWalls
TrayCeilings
CeilingFans
CrownMolding
CofferedCeilings
EatInKitchen
HighCeilings
PanelingWainscoting
RecessedLighting
SeeRemarks
Storage
SunkenLivingRoom
TwoStoryCeilings
Bar
WoodProductWalls
Attic
JackAndJillBath
WalkInPantry
Feature Descriptions
Accessibility: CustomizedWheelchairAccessible, AccessibleEntrance
Appliances: Barbecue, ConvectionOven, DoubleOven, Dishwasher, GasCooktop, Disposal, Microwave, Oven, Range, Refrigerator, RangeHood, TrashCompactor, VentedExhaustFan, WarmingDrawer
Community Features: Gated
Days on Site: 1
Fencing: StuccoWall, WroughtIron
Fireplace: FamilyRoom, LivingRoom
Flooring: Carpet, Wood
HOA Fee: 620/ Monthly
Laundry: LaundryRoom
Lot: BackYard, FrontYard, Lawn, Yard
Parcel#: 2049039052
Parking: DoorMulti, Garage, GarageDoorOpener, Private
Parking Notes: DoorMulti, Garage, GarageDoorOpener, Private
Patio/Porch: Concrete, Covered, Deck, Stone
Pool: InGround
Security: CarbonMonoxideDetectors, FireDetectionSystem, GatedWithGuard, GatedCommunity, TwentyFourHourSecurity, KeyCardEntry, SmokeDetectors
Spa: Yes
Spa: InGround
Special View Info: Pool
Window: Blinds, CustomCoverings, Drapes, Shutters
Listed By / Shown By
Listed By
Agency Name: Coldwell Banker Realty
Agent Name: Ming Gamberg
Agency Phone: 310-458-0091

Shown By
Agent Name: Sean Bean, DRE#02101504, REALTOR®
Agent Phone: (209) 518-7544
Agency Title: Farrell Smyth, Inc.
Estimate Your Payment
Estimated Payment
$ 10,056.35 per month $8,891.14 Principal & Interest $0.00 Property Tax (data not provided by mls) $1,165.21 Homeowner's InsuranceChange Payment Information

Sean Bean, DRE#02101504, REALTOR®
Office: (209) 518-7544
Email Me

Privacy Policy / DMCA Notice / ADA Accessibility


This site is hosted, designed and copyright
© 1994 - 2026 by
Delta Media Group, Inc. -- Patent Pending --
5405 Fremantle Lane | MLS# 26858119
This single family home located at 5405 Fremantle Lane , Calabasas, CA 91302 is currently listed for sale with an asking price of $3,995,000. This property was built in 1990 and has 4 bedrooms and 2 full and 1 partial baths with 6158 sq. ft. Search Calabasas real estate on seanbean.farrellsmyth.com today.