
Sean Bean, DRE#02101504, REALTOR®
(209) 518-7544

BEDS3
BATHS2 full
SQUARE FEET2,008
MLS#OR26110239
STATUSActive
PROPERTY TYPEResidential - Single Family
SCHOOLOther
Listing Courtesy of:
Heritage Properties
Agency Phone: 5308422020
Associate Name: Donna Clair

Listing Shown by:
Farrell Smyth, Inc.
Associate Name: Sean Bean, DRE#02101504, REALTOR®
Property Description
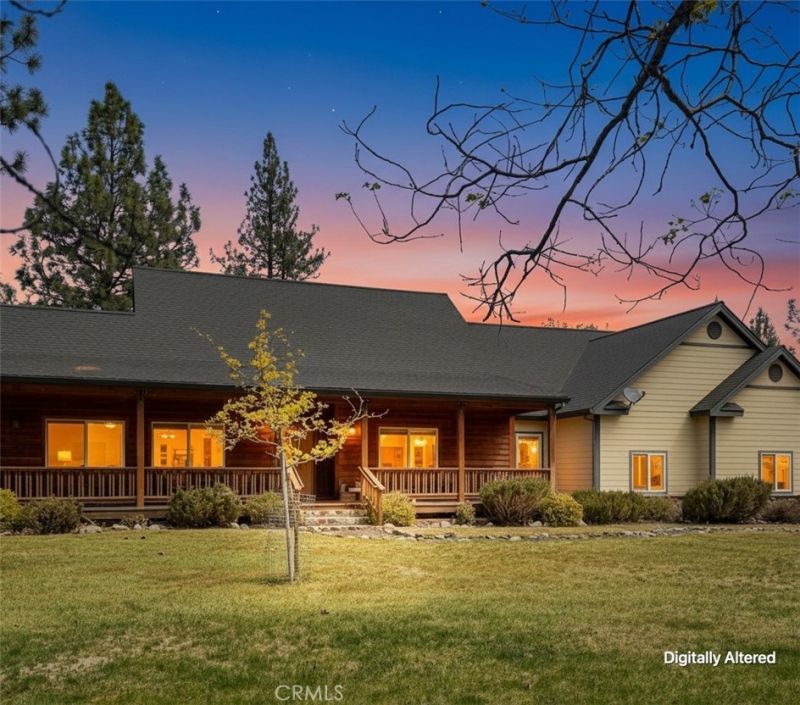
Beautiful country custom home in a private subdivision in Scott Valley. A one-of-a-kind find on five acres, partially fenced. Home features an expansive covered front porch, a soaring natural-wood ceiling in the living room, a fireplace with an insert at the end of the room, a custom tile kitchen with a desk area, and a breakfast nook. large hall leads to utility room, primary bedroom with walk-in closet, and door to covered porch outside, private yard, and walkway to pool. Further down the hall is the utility room, an additional bath, and two more good-sized bedrooms. Worth the time to take a look!
Property Features
Property Type: Residential - Single Family
Cooling: Central Air
Garage: 3 car attached
Heating: Forced Air, Wood Stove
Home Style: Custom
Lot Size: 5.15 Acres
Roof Type: Composition
Stories: 1.0
Year Built: 2004
Amenities
Beamed Ceilings
Built-in Features
Ceiling Fan(s)
Eat-in Kitchen
High Ceilings
Pantry
Tile Counters
Entrance Foyer
Walk-In Closet(s)
Feature Descriptions
Accessibility: Grab Bars, No Stairs, Parking
Appliances: Built-In Range, Double Oven, Dishwasher, Gas Cooktop, Disposal, Microwave, Refrigerator, Range Hood, Water Heater, Dryer, Washer
Community Features: Mountainous, Rural
Days on Site: 62
Door Features: Sliding Doors
Exterior: Wood Siding
Fencing: Partial
Fireplace: Living Room, Primary Bedroom
Flooring: Carpet, Wood
Laundry: Inside
Lot: 2-5 Units/Acre, Sprinklers In Front, Irregular Lot, Sprinkler System, Yard
Parcel#: 024602110
Parking: Door-Multi, Driveway Level, Door-Single, Driveway, Garage, Gravel, Garage Faces Side
Parking Notes: Door-Multi, Driveway Level, Door-Single, Driveway, Gar
Patio/Porch: Covered, Front Porch, Patio
Pool: In Ground, Private
Sewer: Septic Tank
Spa: None
Special View Info: Mountain(s), Trees/Woods
Swimming Pool: Yes
Units: 1
Utilities: Electricity Connected, Sewer Connected, Water Connected
Water: Private, Well
Local Schools
High School: Other
School District: Other
Listed By / Shown By
Listed By
Agency Name: Heritage Properties
Agent Name: Donna Clair
Agency Phone: 5308422020

Shown By
Agent Name: Sean Bean, DRE#02101504, REALTOR®
Agent Phone: (209) 518-7544
Agency Title: Farrell Smyth, Inc.
Estimate Your Payment
Estimated Payment
$ 1,482.65 per month $1,310.86 Principal & Interest $0.00 Property Tax (data not provided by mls) $171.79 Homeowner's InsuranceChange Payment Information

Sean Bean, DRE#02101504, REALTOR®
Office: (209) 518-7544
Email Me

Privacy Policy / DMCA Notice / ADA Accessibility


This site is hosted, designed and copyright
© 1994 - 2026 by
Delta Media Group, Inc. -- Patent Pending --
5312 S Kidder | MLS# OR26110239
This single family home located at 5312 S Kidder, Etna, CA 96027 is currently listed for sale with an asking price of $589,000. This property was built in 2004 and has 3 bedrooms and 2 full baths with 2008 sq. ft. S Kidder is located within the Other school district. Search Etna real estate on seanbean.farrellsmyth.com today.