
Sean Bean, DRE#02101504, REALTOR®
(209) 518-7544

BEDS4
BATHS3 full
SQUARE FEET2,520
MLS#41141195
STATUSActive
PROPERTY TYPEResidential - Single Family
SUBDIVISIONDEER VALLEY
Listing Courtesy of:
Meritage Homes
Agency Phone: 707-934-3096
Associate Name: Adam Hieb

Listing Shown by:
Farrell Smyth, Inc.
Associate Name: Sean Bean, DRE#02101504, REALTOR®
Property Description
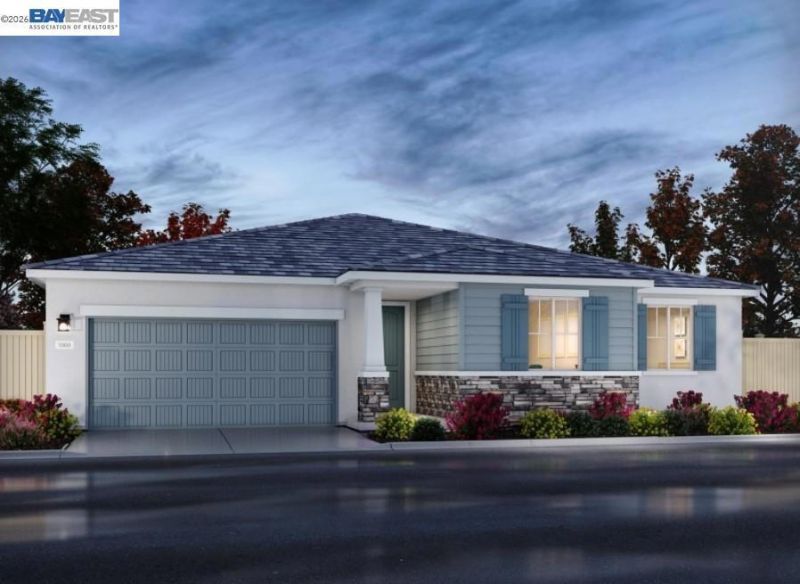
Brand new, energy-efficient home! Step into modern living with this thoughtfully designed 4-bedroom, 3-bath residence featuring a versatile flex space. The open layout creates an inviting atmosphere that flows into a spacious great room and a beautifully appointed kitchen. The kitchen offers abundant cabinetry, contemporary appliances, a walk-in pantry, and a large island with seating, making it ideal for everyday cooking and effortless entertaining. The primary suite provides a peaceful retreat with a generous walk-in closet and a spa-inspired bath featuring dual vanities, a soaking tub, and a separate shower for added comfort. This home is truly move-in ready with all appliances and window blinds included for a seamless transition. Built with energy efficiency in mind, it includes spray foam insulation, a high-performance HVAC system, low E windows, and smart thermostats designed to help reduce utility costs throughout the year. Conveniently located near schools, parks, and local amenities, this home blends style, comfort, and energy savings. Do not miss the opportunity to make this beautiful new home your own.
Property Features
Property Type: Residential - Single Family
Cooling: Central Air
Garage: 2 car attached
Heating: Electric, Forced Air
Lot Size: 0.22 Acres
Roof Type: Tile
Stories: 1.0
Year Built: 2026
Feature Descriptions
Appliances: Electric Water Heater, Dryer, Washer
Association Amenities: Other
Days on Site: 11
Exterior: Stucco, Wood Siding
Fireplace: None
Flooring: Carpet, Tile, Vinyl
HOA Fee: 202/ Monthly
Lot: Sprinklers In Front
Parking: Garage
Parking Notes: Garage
Listed By / Shown By
Listed By
Agency Name: Meritage Homes
Agent Name: Adam Hieb
Agency Phone: 707-934-3096

Shown By
Agent Name: Sean Bean, DRE#02101504, REALTOR®
Agent Phone: (209) 518-7544
Agency Title: Farrell Smyth, Inc.
Estimate Your Payment
Estimated Payment
$ 2,005.98 per month $1,773.55 Principal & Interest $0.00 Property Tax (data not provided by mls) $232.43 Homeowner's InsuranceChange Payment Information

Sean Bean, DRE#02101504, REALTOR®
Office: (209) 518-7544
Email Me

Privacy Policy / DMCA Notice / ADA Accessibility


This site is hosted, designed and copyright
© 1994 - 2026 by
Delta Media Group, Inc. -- Patent Pending --
5211 Kestrel Street | MLS# 41141195
This single family home located at 5211 Kestrel Street, Antioch, CA 94531 is currently listed for sale with an asking price of $796,900. This property was built in 2026 and has 4 bedrooms and 3 full baths with 2520 sq. ft. Kestrel Street is located in the DEER VALLEY subdivision. Search DEER VALLEY real estate on seanbean.farrellsmyth.com today.