
Sean Bean, DRE#02101504, REALTOR®
(209) 518-7544

BEDS4
BATHS2 full 1 partial
SQUARE FEET2,097
MLS#SN26137721
STATUSActive
PROPERTY TYPEResidential - Single Family
SCHOOLOther
Listing Courtesy of:
Mt. Shasta Realty Inc.
Agency Phone: 530-925-4104
Associate Name: Sherry Anderson

Listing Shown by:
Farrell Smyth, Inc.
Associate Name: Sean Bean, DRE#02101504, REALTOR®
Property Description
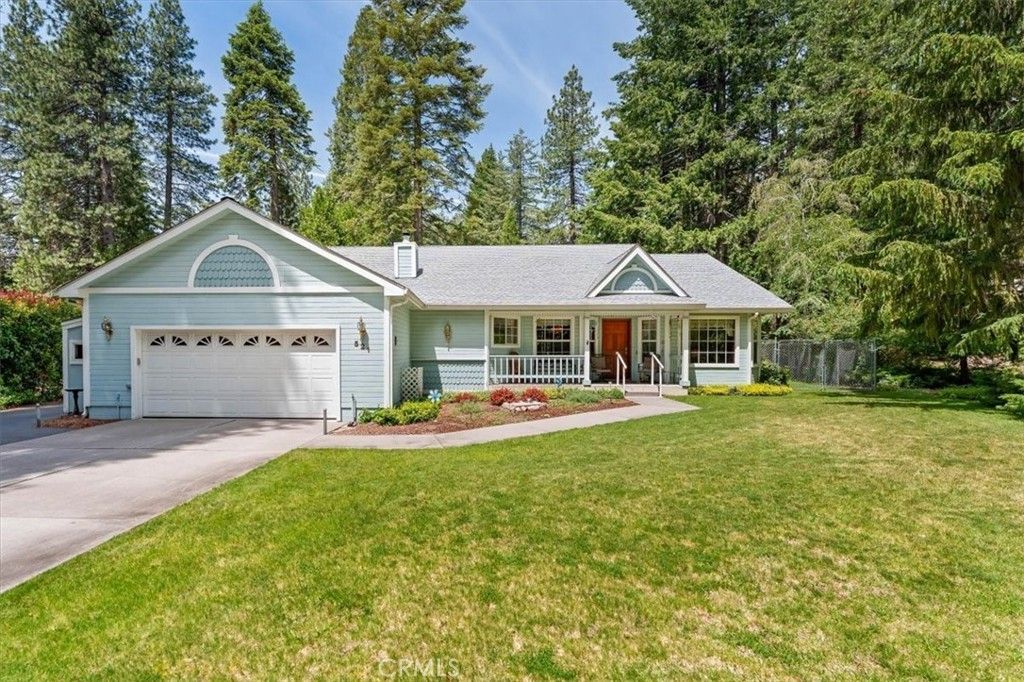
WELCOME TO YOUR MT. SHASTA HOME! From the covered front porch to the detached 24' x 56' garage/workshop, you will fall in love with this charming and thoughtfully designed property. The home showcases gleaming hardwood floors, vaulted ceilings, striking angled windows, and split floor layout that encompasses 4 bedrooms and 2.5 bathrooms. Warm inviting kitchen with Silestone countertops, tile backsplash, oak cabinetry, large walk-in pantry and a breakfast bar peninsula perfect for gathering. Retreat to the primary bedroom and en-suite bath with sliding glass door that opens to your private patio. Remaining bedrooms offer endless possibilities, including a guest room with 1/2 bath and versatile bedroom that would make an ideal den/office. Hobbyists and car enthusiasts will marvel at the massive detached workshop featuring exposed trusses and custom workbenches. 2 car attached garage too! Greenhouse, garden area, and separate fenced pet area and power shed prepped for a generator. Woodburning stove and efficient Bock forced air heating give you options for those chilly nights. Located minutes from downtown Mt. Shasta Schedule your private showing and make this house your home!
Property Features
Property Type: Residential - Single Family
Cooling: None
Garage: 6 car attached
Heating: High Efficiency, Oil, See Remarks, Wood Stove
Home Style: Traditional
Lot Size: 0.78 Acres
Roof Type: Composition
Stories: 1.0
Year Built: 1990
Amenities
Ceiling Fan(s)
Separate/Formal Dining Room
Pantry
Recessed Lighting
See Remarks
Storage
Entrance Foyer
Utility Room
Walk-In Pantry
Walk-In Closet(s)
Workshop
Rain Gutters
Feature Descriptions
Appliances: Dishwasher, Electric Oven, Electric Range, Disposal, Microwave, Refrigerator, Dryer, Washer
Community Features: Biking, Foothills, Fishing, Golf, Hiking, Lake, Mountainous, Rural
Days on Site: 27
Exterior: Wood Siding
Fencing: Good Condition, Privacy, See Remarks
Fireplace: Free Standing, Living Room, Wood Burning
Flooring: Carpet, See Remarks, Tile, Wood
Laundry: Laundry Room
Lot: Back Yard, Front Yard, Lawn, Landscaped, Sprinkler System, Yard
Parcel#: 036320010
Parking: Garage, See Remarks, Workshop in Garage
Parking Notes: Garage, See Remarks, Workshop in Garage
Patio/Porch: Front Porch, Patio, See Remarks
Security: Carbon Monoxide Detector(s), Smoke Detector(s)
Sewer: Septic Tank
Spa: None
Special View Info: Trees/Woods
Units: 1
Water: Well
Window: Casement Window(s), Double Pane Windows, Skylight(s), Wood Frames
Local Schools
School District: Other
Listed By / Shown By
Listed By
Agency Name: Mt. Shasta Realty Inc.
Agent Name: Sherry Anderson
Agency Phone: 530-925-4104

Shown By
Agent Name: Sean Bean, DRE#02101504, REALTOR®
Agent Phone: (209) 518-7544
Agency Title: Farrell Smyth, Inc.
Estimate Your Payment
Estimated Payment
$ 1,585.86 per month $1,402.11 Principal & Interest $0.00 Property Tax (data not provided by mls) $183.75 Homeowner's InsuranceChange Payment Information

Sean Bean, DRE#02101504, REALTOR®
Office: (209) 518-7544
Email Me

Privacy Policy / DMCA Notice / ADA Accessibility


This site is hosted, designed and copyright
© 1994 - 2026 by
Delta Media Group, Inc. -- Patent Pending --
521 Pony Trail | MLS# SN26137721
This single family home located at 521 Pony Trail, Mount Shasta, CA 96067 is currently listed for sale with an asking price of $630,000. This property was built in 1990 and has 4 bedrooms and 2 full and 1 partial baths with 2097 sq. ft. Pony Trail is located within the Other school district. Search Mount Shasta real estate on seanbean.farrellsmyth.com today.