
Sean Bean, DRE#02101504, REALTOR®
(209) 518-7544

BEDS4
BATHS3 full
SQUARE FEET2,702
MLS#41138451
STATUSPending
PROPERTY TYPEResidential - Single Family
SUBDIVISIONBLACKHAWK COUNTRY CLUB
SCHOOLSan Ramon Valley
Listing Courtesy of:
RE/MAX Accord
Agency Phone: 925-838-4100
Associate Name: Joway Christensen

Listing Shown by:
Farrell Smyth, Inc.
Associate Name: Sean Bean, DRE#02101504, REALTOR®
Property Description
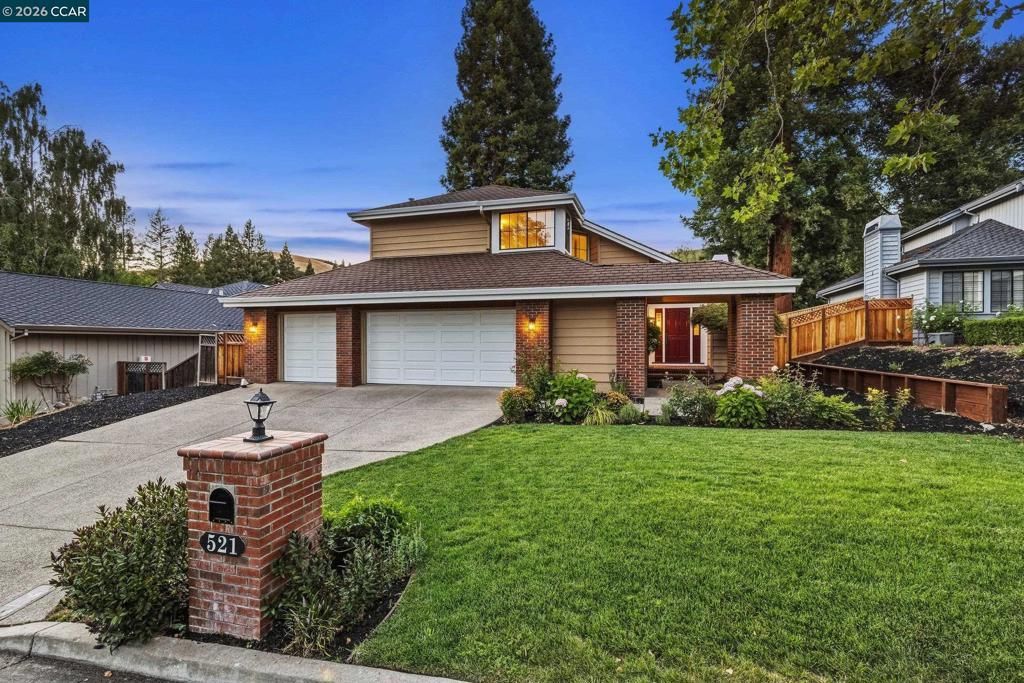
Situated along the 14th fairway of the Lakeside Golf Course behind the gates of Blackhawk Country Club. The beautifully maintained and thoughtfully designed home features four bedrooms and three full baths, including a desirable main-level bedroom and bath. Dramatic vaulted ceilings, expansive picture windows, recessed lighting, and abundant natural light create an inviting atmosphere throughout. Formal living and dining rooms provide elegant entertaining spaces, while the generous family room opens seamlessly to the backyard. The chef's kitchen features granite countertops, a center island, abundant cabinetry, premium appliances, a double oven, a walk-in pantry, and a casual dining area. Upstairs, the spacious primary suite offers hillside views, an expanded walk-in closet with custom built-ins, and an en-suite bath with dual vanities and a large shower. Two additional bedrooms share an updated Jack-and-Jill bathroom. Step outside to a private backyard oasis with a patio, mature landscaping, colorful roses, fruit trees, and towering redwoods, creating a peaceful setting for relaxation or entertaining. Additional highlights include a three-car garage, an indoor laundry room with a sink, and convenient access to Blackhawk's golf courses, tennis courts, Blackhawk Plaza, top-rated schools, parks, shopping, and commuter routes.
Property Features
Property Type: Residential - Single Family
Cooling: Central Air
Garage: 3 car attached
Heating: Forced Air
Home Style: Traditional
Lot Size: 0.20 Acres
Roof Type: Shingle
Stories: 2.0
Year Built: 1985
Amenities
Breakfast Bar
Breakfast Area
Eat-in Kitchen
Feature Descriptions
Appliances: Dryer, Washer
Association Amenities: Playground, Security
Days on Site: 35
Exterior: Brick, Wood Siding
Fireplace: Family Room, Gas, Gas Starter, Living Room, Primary Bedroom, Multi-Sided
Flooring: Carpet, Stone, Wood
HOA Fee: 210/ Monthly
Lot: Back Yard, Front Yard, Sprinklers Timer, Street Level, Yard
Parcel#: 2036020085
Parking: Garage, Garage Door Opener
Parking Notes: Garage, Garage Door Opener
Patio/Porch: Patio
Special View Info: Golf Course, Hills
Local Schools
School District: San Ramon Valley
Listed By / Shown By
Listed By
Agency Name: RE/MAX Accord
Agent Name: Joway Christensen
Agency Phone: 925-838-4100

Shown By
Agent Name: Sean Bean, DRE#02101504, REALTOR®
Agent Phone: (209) 518-7544
Agency Title: Farrell Smyth, Inc.
Estimate Your Payment
Estimated Payment
$ 5,160.33 per month $4,562.41 Principal & Interest $0.00 Property Tax (data not provided by mls) $597.92 Homeowner's InsuranceChange Payment Information

Sean Bean, DRE#02101504, REALTOR®
Office: (209) 518-7544
Email Me

Privacy Policy / DMCA Notice / ADA Accessibility


This site is hosted, designed and copyright
© 1994 - 2026 by
Delta Media Group, Inc. -- Patent Pending --
521 Buttonwood Dr. | MLS# 41138451
This single family home located at 521 Buttonwood Dr., Danville, CA 94506 is currently listed for sale with an asking price of $2,050,000. This property was built in 1985 and has 4 bedrooms and 3 full baths with 2702 sq. ft. Buttonwood Dr. is located in the BLACKHAWK COUNTRY CLUB subdivision within the San Ramon Valley school district. Search BLACKHAWK COUNTRY CLUB real estate on seanbean.farrellsmyth.com today.