
Sean Bean, DRE#02101504, REALTOR®
(209) 518-7544

BEDS4
BATHS3 full
SQUARE FEET2,620
MLS#OC26138475
STATUSPending
PROPERTY TYPEResidential - Single Family
SUBDIVISIONEast Lake Village Homes (ELVH)
SCHOOLPlacentia-Yorba Linda Unified
Listing Courtesy of:
Keller Williams Realty Irvine
Agency Phone: 949-861-8000
Associate Name: Miles Zhao

Listing Shown by:
Farrell Smyth, Inc.
Associate Name: Sean Bean, DRE#02101504, REALTOR®
Property Description
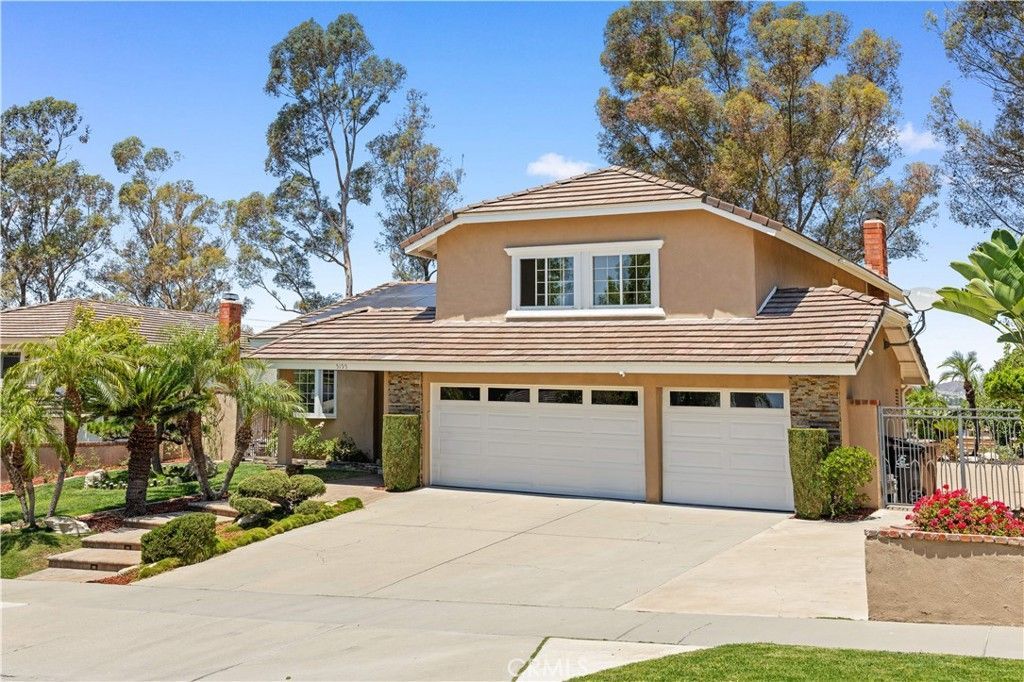
Welcome to 5195 Vista Montana, an exceptional East Lake Village residence set on an expansive nearly half-acre lot in one of Yorba Lindas most desirable lifestyle communities. Offering approximately 2,620 square feet of living space, 4 bedrooms, 3 bathrooms, and a 3-car garage, this home presents a rare blend of privacy, space, comfort, and resort-style outdoor living. From the moment you arrive, the oversized lot, mature landscaping, and inviting curb appeal create a sense of serenity and exclusivity. Inside, the home features soaring ceilings, abundant natural light, and a functional floor plan designed for both everyday living and entertaining. The main level offers spacious living and dining areas, a comfortable family room, and a desirable downstairs bedroom with a full bathroom ? ideal for guests, multi-generational living, or a private home office. The kitchen provides generous cabinetry, ample workspace, and an easy connection to the breakfast area and family room. The backyard is the true centerpiece of the property. Surrounded by mature greenery, the outdoor space feels like a private retreat with a sparkling pool, expansive patio areas, lawn space, and multiple areas to relax, dine, and entertain. With nearly half an acre of land, this home offers the privacy, openness, and outdoor lifestyle that are increasingly hard to find. Upstairs, the spacious primary suite features a private balcony overlooking the grounds, creating a peaceful place to enjoy morning coffee or evening breezes. Two additional bedrooms and a full bathroom complete the second level. Additional highlights include solar panels, a whole-house water softener system, and a 3-car garage with abundant of build-in closets. Located in the highly sought-after East Lake Village community, residents enjoy access to a beautiful private lake, multiple swimming pool areas, clubhouse, fitness center, sport courts, fishing, boating, and well-maintained common areas. Conveniently close to parks, shopping, dining, and highly regarded Yorba Linda schools, this home offers more than just a place to live ? it offers the East Lake Village lifestyle. A rare opportunity to own a private, resort-style home with an oversized lot, pool, solar, water softener, and access to one of Yorba Lindas most beloved lake communities.
Property Features
Property Type: Residential - Single Family
Cooling: Central Air
Garage: 3 car attached
Heating: Central, Fireplace(s)
Lot Size: 0.49 Acres
Roof Type: Tile
Stories: 2.0
Year Built: 1979
Amenities
Built-in Features
Balcony
Breakfast Area
Ceiling Fan(s)
Separate/Formal Dining Room
Open Floorplan
Quartz Counters
Recessed Lighting
Bedroom on Main Level
Galley Kitchen
Primary Suite
Walk-In Closet(s)
Feature Descriptions
Appliances: Dishwasher, Free-Standing Range, Gas Range, Range Hood, Water Softener, Water Heater
Association Amenities: Clubhouse, Sport Court, Fitness Center, Maintenance Grounds, Meeting/Banquet/Party Room, Picnic Area, Playground, Pool, Recreation Room, Spa/Hot Tub
Community Features: Curbs, Lake, Park, Street Lights, Suburban, Sidewalks
Days on Site: 24
Exterior: Stucco
Fencing: Brick, Wrought Iron
Fireplace: Family Room, Gas
HOA Fee: 124/ Monthly
Laundry: Laundry Room
Lot: 2-5 Units/Acre, Sprinklers In Rear, Sprinklers In Front
Parcel#: 34947317
Parking: Assigned, Driveway, Garage Faces Front
Parking Notes: Assigned, Driveway, Garage Faces Front
Patio/Porch: Covered, Deck
Pool: Pebble, Private, Waterfall, Association
Security: Carbon Monoxide Detector(s), Smoke Detector(s)
Sewer: Public Sewer
Spa: Private
Spa: Yes
Special View Info: City Lights, Canyon, Mountain(s), Neighborhood, Valley
Swimming Pool: Yes
Units: 1
Utilities: Electricity Connected, Natural Gas Connected, Sewer Connected, Water Connected
Water: Public
Window: Bay Window(s), Double Pane Windows
Local Schools
High School: Esperanza
Middle School: Bernardo Yorba
Elementary School: Fairmont
School District: Placentia-Yorba Linda Unified
Listed By / Shown By
Listed By
Agency Name: Keller Williams Realty Irvine
Agent Name: Miles Zhao
Agency Phone: 949-861-8000

Shown By
Agent Name: Sean Bean, DRE#02101504, REALTOR®
Agent Phone: (209) 518-7544
Agency Title: Farrell Smyth, Inc.
Estimate Your Payment
Estimated Payment
$ 5,029.43 per month $4,446.68 Principal & Interest $0.00 Property Tax (data not provided by mls) $582.75 Homeowner's InsuranceChange Payment Information

Sean Bean, DRE#02101504, REALTOR®
Office: (209) 518-7544
Email Me

Privacy Policy / DMCA Notice / ADA Accessibility


This site is hosted, designed and copyright
© 1994 - 2026 by
Delta Media Group, Inc. -- Patent Pending --
5195 Vista Montana | MLS# OC26138475
This single family home located at 5195 Vista Montana, Yorba Linda, CA 92886 is currently listed for sale with an asking price of $1,998,000. This property was built in 1979 and has 4 bedrooms and 3 full baths with 2620 sq. ft. Vista Montana is located in the East Lake Village Homes (ELVH) subdivision within the Placentia-Yorba Linda Unified school district. Search East Lake Village Homes (ELVH) real estate on seanbean.farrellsmyth.com today.