
Sean Bean, DRE#02101504, REALTOR®
(209) 518-7544

BEDS5
BATHS3 full
SQUARE FEET2,661
MLS#41141704
STATUSActive
PROPERTY TYPEResidential - Single Family
SUBDIVISIONDUBLIN RANCH
Listing Courtesy of:
Christie's Intl RE Sereno
Agency Phone: 925-855-4000
Associate Name: Lisa Doyle

Listing Shown by:
Farrell Smyth, Inc.
Associate Name: Sean Bean, DRE#02101504, REALTOR®
Property Description
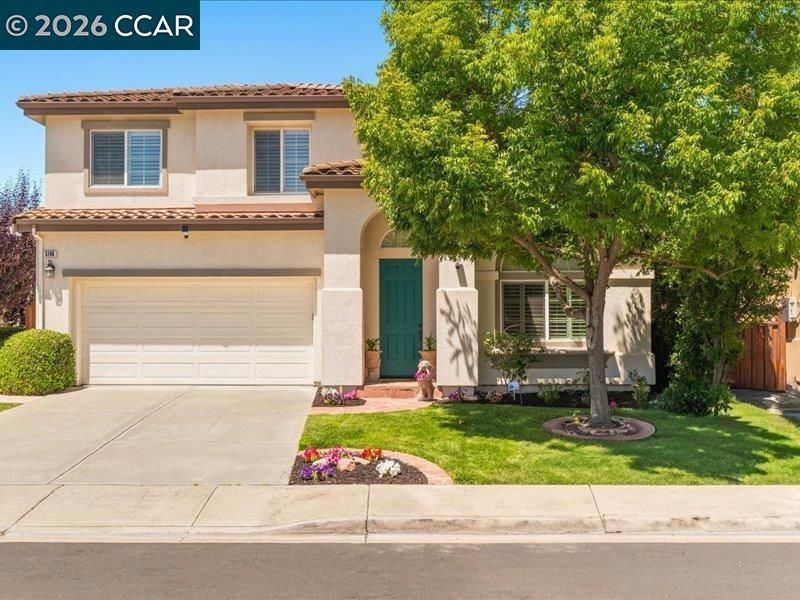
Welcome to this immaculately maintained 5-bedroom home in the highly sought-after Dublin Ranch community. The home offers 2,661 sq. ft. of living space, including a loft, a bonus area, and 3 full bathrooms. There's a bedroom and full bath on the main level, perfect for guests, along with a separate main-level office. The floor plan is open and bright, with high ceilings and oversized rooms throughout. Over $100,000 in original builder upgrades have been added to the home, and the backyard offers wonderful views. This northeast-facing home is within walking distance to top-rated schools and parks. The neighborhood is quiet, but you're still just 5 minutes from the freeway, making commuting easy. Dublin Ranch homes are in high demand. This one won't last.
Property Features
Property Type: Residential - Single Family
Cooling: CentralAir
Garage: 2 car attached
Heating: ForcedAir
Home Style: Traditional
Lot Size: 0.10 Acres
Roof Type: Tile
Stories: 2.0
Year Built: 2001
Amenities
BreakfastBar
BreakfastArea
EatInKitchen
Feature Descriptions
Association Amenities: Playground, Pool
Exterior: Stucco
Fireplace: FamilyRoom
Flooring: Carpet, Stone, Tile
HOA Fee: 106/ Monthly
Lot: BackYard, FrontYard, StreetLevel
Parcel#: 9851529
Parking: Garage
Parking Notes: Garage
Pool: None, Association
Special View Info: Hills
Listed By / Shown By
Listed By
Agency Name: Christie's Intl RE Sereno
Agent Name: Lisa Doyle
Agency Phone: 925-855-4000

Shown By
Agent Name: Sean Bean, DRE#02101504, REALTOR®
Agent Phone: (209) 518-7544
Agency Title: Farrell Smyth, Inc.
Estimate Your Payment
Estimated Payment
$ 4,782.24 per month $4,228.13 Principal & Interest $0.00 Property Tax (data not provided by mls) $554.11 Homeowner's InsuranceChange Payment Information

Sean Bean, DRE#02101504, REALTOR®
Office: (209) 518-7544
Email Me

Privacy Policy / DMCA Notice / ADA Accessibility


This site is hosted, designed and copyright
© 1994 - 2026 by
Delta Media Group, Inc. -- Patent Pending --
5146 S Forestdale Cir | MLS# 41141704
This single family home located at 5146 S Forestdale Cir, Dublin, CA 94568 is currently listed for sale with an asking price of $1,899,800. This property was built in 2001 and has 5 bedrooms and 3 full baths with 2661 sq. ft. S Forestdale Cir is located in the DUBLIN RANCH subdivision. Search DUBLIN RANCH real estate on seanbean.farrellsmyth.com today.