
Sean Bean, DRE#02101504, REALTOR®
(209) 518-7544

BEDS3
BATHS2 full
SQUARE FEET1,259
MLS#41138342
STATUSActive
PROPERTY TYPEResidential - Single Family
SUBDIVISIONMONTEBELLO VISTA
Listing Courtesy of:
Re/Max Crossroads
Agency Phone: 925-420-5327
Associate Name: Deborah Maisterrena

Listing Shown by:
Farrell Smyth, Inc.
Associate Name: Sean Bean, DRE#02101504, REALTOR®
Property Description
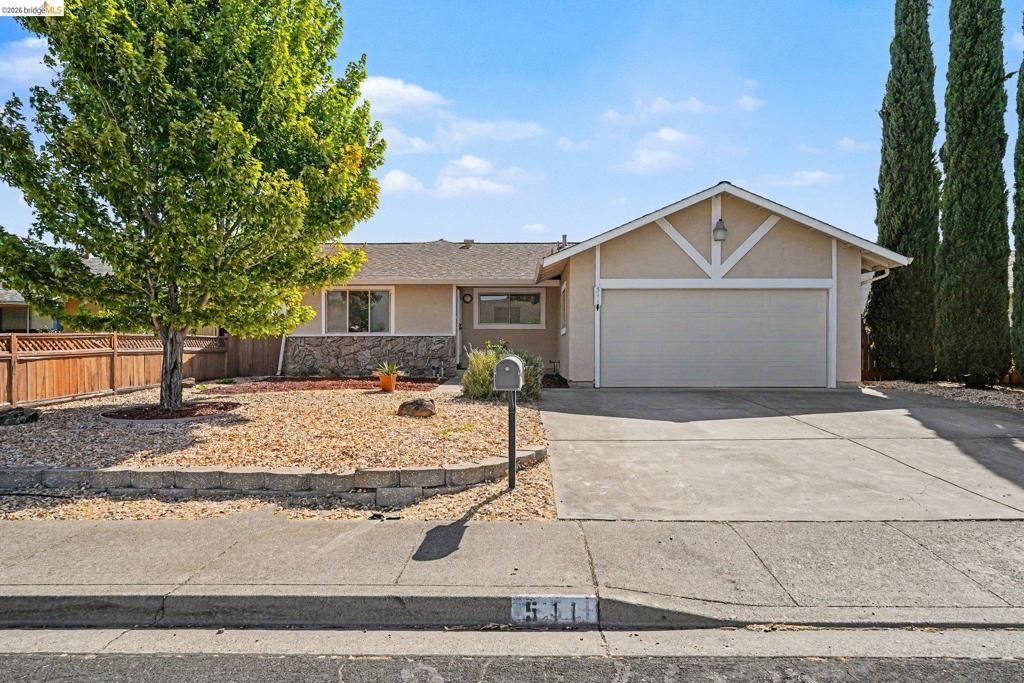
Welcome to 511 El Mar Court in Suisun City! Nestled in a peaceful court location, this inviting 3-bedroom, 2-bathroom home offers comfort, style, and convenience. Fresh interior paint and updated flooring create a bright, move-in-ready space you'll be proud to call home. Enjoy cozy evenings by the fireplace in the family room, providing the perfect gathering place for relaxing or entertaining. The functional floor plan offers comfortable living spaces, while the attached 2-car garage provides ample parking and storage. Ideally located just minutes from Travis Air Force Base, shopping, dining, Walmart, parks, schools, and major commuter routes, this home combines a quiet neighborhood setting with everyday convenience. Whether you're a first-time buyer, downsizing, or looking for an investment opportunity, 511 El Mar Court is ready to welcome you home.
Property Features
Property Type: Residential - Single Family
Cooling: CentralAir
Garage: 2 car attached
Heating: ForcedAir
Home Style: Craftsman
Lot Size: 0.13 Acres
Roof Type: Shingle
Stories: 1.0
Year Built: 1981
Amenities
EatInKitchen
Feature Descriptions
Appliances: ElectricWaterHeater, WaterSoftener, Washer
Days on Site: 15
Exterior: Stucco, WoodSiding
Fireplace: FamilyRoom, WoodBurning
Flooring: Laminate
Lot: BackYard, FrontYard, Garden, Yard
Parcel#: 0174182490
Parking: Garage, GarageDoorOpener
Parking Notes: Garage, GarageDoorOpener
Patio/Porch: FrontPorch, Patio
Listed By / Shown By
Listed By
Agency Name: Re/Max Crossroads
Agent Name: Deborah Maisterrena
Agency Phone: 925-420-5327

Shown By
Agent Name: Sean Bean, DRE#02101504, REALTOR®
Agent Phone: (209) 518-7544
Agency Title: Farrell Smyth, Inc.
Estimate Your Payment
Estimated Payment
$ 1,307.70 per month $1,156.18 Principal & Interest $0.00 Property Tax (data not provided by mls) $151.52 Homeowner's InsuranceChange Payment Information

Sean Bean, DRE#02101504, REALTOR®
Office: (209) 518-7544
Email Me

Privacy Policy / DMCA Notice / ADA Accessibility


This site is hosted, designed and copyright
© 1994 - 2026 by
Delta Media Group, Inc. -- Patent Pending --
511 El Mar | MLS# 41138342
This single family home located at 511 El Mar, Suisun City, CA 94585 is currently listed for sale with an asking price of $519,500. This property was built in 1981 and has 3 bedrooms and 2 full baths with 1259 sq. ft. El Mar is located in the MONTEBELLO VISTA subdivision. Search MONTEBELLO VISTA real estate on seanbean.farrellsmyth.com today.