
Sean Bean, DRE#02101504, REALTOR®
(209) 518-7544

BEDS3
BATHS2 full
SQUARE FEET1,032
MLS#260016797SD
STATUSActive
PROPERTY TYPEResidential - Single Family
SUBDIVISIONClairemont
Listing Courtesy of:
Renovation Realty
Agency Phone: 800-643-6060
Associate Name: Bailey Christian

Listing Shown by:
Farrell Smyth, Inc.
Associate Name: Sean Bean, DRE#02101504, REALTOR®
Property Description
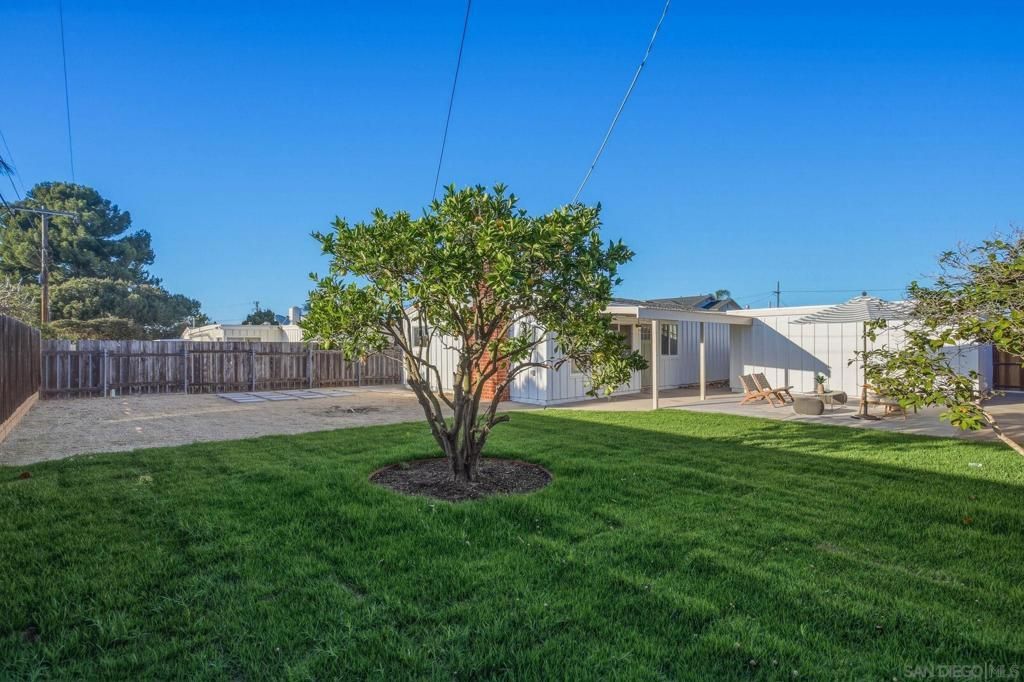
Location, location, location! First time on the market in over 30 years, this gorgeously remodeled single-story ranch home sits on an oversized lot in the heart of North Clairemont. This turnkey 3-bedroom, 2-bath home offers room for a POOL or gardener's oasis, complete with a mature orange tree. Major upgrades include a NEW ROOF, NEW electrical panel, new finished garage, and new garage door, new doors and windows, plumbing has been completely replaced to the main, and a new concrete patio pour, making this home truly move-in ready-stress free. Inside, the bright open floor plan features wide-plank oak luxury vinyl flooring, a cozy fireplace, and a designer kitchen with quartz countertops, custom cabinetry, and designer selected finishes. Both bathrooms have been beautifully updated with spa-inspired Bedrosian tile and modern fixtures. Ideally located within walking distance of Gershwin Park, Clairemont Square, and Northminster Preschool, and just 12 minutes from La Jolla Shores, UTC, and major freeways. Families in this Park West Neighborhood often have the opportunity to choice into the highly regarded University City school district.
Property Features
Property Type: Residential - Single Family
Cooling: None
Garage: 2
Heating: NaturalGas
Roof Type: Composition
Stories: 1.0
Year Built: 1957
Feature Descriptions
Appliances: GasRange
Days on Site: 8
Exterior: WoodSiding
Laundry: GasDryerHookup, InGarage
Parcel#: 6712621700
Parking: Driveway, Garage
Parking Notes: Driveway, Garage
Listed By / Shown By
Listed By
Agency Name: Renovation Realty
Agent Name: Bailey Christian
Agency Phone: 800-643-6060

Shown By
Agent Name: Sean Bean, DRE#02101504, REALTOR®
Agent Phone: (209) 518-7544
Agency Title: Farrell Smyth, Inc.
Estimate Your Payment
Estimated Payment
$ 2,768.70 per month $2,447.90 Principal & Interest $0.00 Property Tax (data not provided by mls) $320.80 Homeowner's InsuranceChange Payment Information

Sean Bean, DRE#02101504, REALTOR®
Office: (209) 518-7544
Email Me

Privacy Policy / DMCA Notice / ADA Accessibility


This site is hosted, designed and copyright
© 1994 - 2026 by
Delta Media Group, Inc. -- Patent Pending --
5066 Biltmore St | MLS# 260016797SD
This single family home located at 5066 Biltmore St, San Diego, CA 92117 is currently listed for sale with an asking price of $1,099,900. This property was built in 1957 and has 3 bedrooms and 2 full baths with 1032 sq. ft. Biltmore St is located in the Clairemont subdivision. Search Clairemont real estate on seanbean.farrellsmyth.com today.