
Sean Bean, DRE#02101504, REALTOR®
(209) 518-7544

BEDS3
BATHS2 full
SQUARE FEET1,679
MLS#OC26148900
STATUSActiveUnderContract
PROPERTY TYPEResidential - Single Family
SCHOOLTorrance Unified
Listing Courtesy of:
Seven Gables Real Estate
Agency Phone: 714-500-3300
Associate Name: Scott Sackin

Listing Shown by:
Farrell Smyth, Inc.
Associate Name: Sean Bean, DRE#02101504, REALTOR®
Property Description
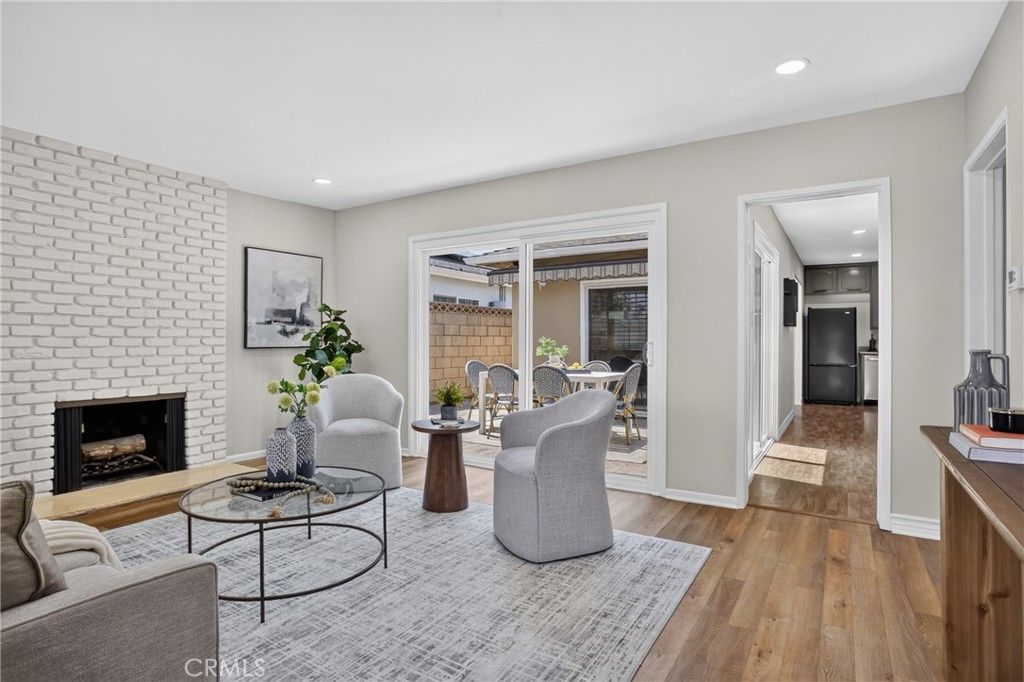
Single-level living gets a bright, airy twist in this West Torrance single-family home, where a CENTRAL ATRIUM brings natural light, fresh airflow, and easy indoor-outdoor connection to the heart of this excellent layout. Offering 3 bedrooms, 2 baths, and almost 1700 square feet, the home features a flexible floor plan with a SEPARATE LIVING ROOM WITH FIREPLACE and a LARGE FAMILY ROOM WITH FIREPLACE, giving you two distinct spaces for relaxing, entertaining, or everyday gathering. Patio doors from the living room, family room, and dining area open to the atrium, creating a private open-air focal point that enhances the homes flow and brings the outdoors in. The UPDATED KITCHEN WITH MODERN TOUCHES opens to both the dining area and family room, making daily meals and hosting feel connected and comfortable. A breakfast bar adds casual seating, while the open layout keeps the kitchen at the center of the action. The sparking primary bath and COMPLETELY REMODELED HALL BATH add fresh, stylish upgrades, and a separate laundry room and TWO-CAR GARAGE bring practical convenience for everyday chores and projects. The home also features fresh paint with a contemporary color theme, recent LED lighting, and modern fixtures that add a fresh, cohesive feel throughout. Outside, the PRIVATE YARD WITH MATURE LANDSCAPING offers room to relax, garden, or entertain, while raised planters and a pavered driveway create strong street appeal from the moment you arrive. This location CAN NOT be beat with great shopping, parks and EXCELLENT SCHOOLS nearby...PLUS cool ocean breezes every day!
Property Features
Property Type: Residential - Single Family
Cooling: None
Garage: 2 car attached
Heating: Central
Lot Size: 0.14 Acres
Roof Type: Composition, Shingle
Stories: 1.0
Year Built: 1959
Amenities
BreakfastBar
CeilingFans
SeparateFormalDiningRoom
Feature Descriptions
Appliances: Dishwasher, Disposal, GasOven, GasRange, VentedExhaustFan
Community Features: Curbs, Gutters, StreetLights
Days on Site: 8
Exterior: Stucco
Fencing: Block
Fireplace: FamilyRoom, Library, WoodBurning
Flooring: Laminate
Laundry: GasDryerHookup, LaundryRoom
Lot: Lawn, StreetLevel
Parcel#: 7519004028
Parking: Driveway, Garage, OnStreet
Parking Notes: Driveway, Garage, OnStreet
Patio/Porch: Concrete
Security: CarbonMonoxideDetectors, SmokeDetectors
Sewer: PublicSewer
Spa: None
Units: 1
Water: Public
Window: DoublePaneWindows
Local Schools
High School: West
Middle School: Jefferson
Elementary School: Victor
School District: Torrance Unified
Listed By / Shown By
Listed By
Agency Name: Seven Gables Real Estate
Agent Name: Scott Sackin
Agency Phone: 714-500-3300

Shown By
Agent Name: Sean Bean, DRE#02101504, REALTOR®
Agent Phone: (209) 518-7544
Agency Title: Farrell Smyth, Inc.
Estimate Your Payment
Estimated Payment
$ 3,511.54 per month $3,104.67 Principal & Interest $0.00 Property Tax (data not provided by mls) $406.88 Homeowner's InsuranceChange Payment Information

Sean Bean, DRE#02101504, REALTOR®
Office: (209) 518-7544
Email Me

Privacy Policy / DMCA Notice / ADA Accessibility


This site is hosted, designed and copyright
© 1994 - 2026 by
Delta Media Group, Inc. -- Patent Pending --
5028 Asteria Street | MLS# OC26148900
This single family home located at 5028 Asteria Street, Torrance, CA 90503 is currently listed for sale with an asking price of $1,395,000. This property was built in 1959 and has 3 bedrooms and 2 full baths with 1679 sq. ft. Asteria Street is located within the Torrance Unified school district. Search Torrance real estate on seanbean.farrellsmyth.com today.