
Sean Bean, DRE#02101504, REALTOR®
(209) 518-7544

BEDS2
BATHS2 full
SQUARE FEET1,260
MLS#SN26075421
STATUSActive
PROPERTY TYPEResidential - Single Family
SCHOOLOther
Listing Courtesy of:
Mt. Shasta Realty Inc.
Agency Phone: 530-925-4104
Associate Name: Melissa Harvey

Listing Shown by:
Farrell Smyth, Inc.
Associate Name: Sean Bean, DRE#02101504, REALTOR®
Property Description
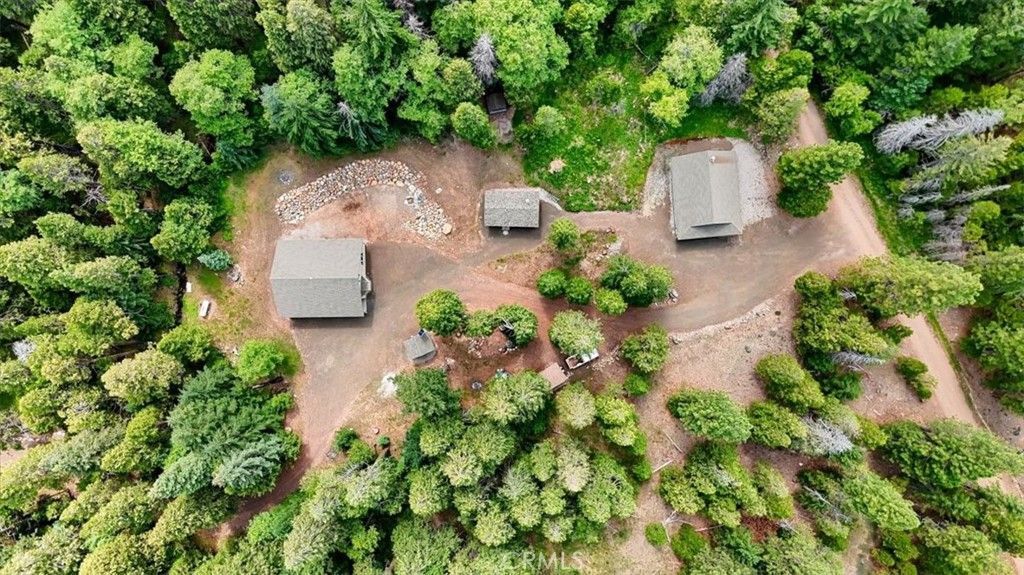
Escape to the serenity of Hammond Ranch with this stunning custom-built home on 5 peaceful, private acres. Thoughtfully designed with quality craftsmanship and low maintenance living in mind, this 1,260 sq ft home is full of special touches and modern comforts. Inside, enjoy radiant heated floors powered by wood boiler and/or electricity, a cozy pellet stove, and toe-kick heaters in the bathrooms. The kitchen is a dream with granite countertops, alder cabinetry, a pantry, built-in hutch, and a convenient breakfast bar ideal for casual dining or entertaining. Both bathrooms feature gorgeous custom tile showers, with a soaking tub and dual vanity in one. Architectural features such as 9-foot ceilings, arched entryways, vaulted living spaces, and bay window bench seating add charm and elegance. A versatile loft with attic fan offers bonus space for an office, yoga, or storage, and 12V off-grid lighting in every room supports sustainable living. The outdoor amenities are just as impressive: a low-maintenance, fire-resistant Brazilian hardwood deck with metal railing, and a 30 x 40 insulated shop with water, septic, electric, wood stove, and satellite hookups?perfectly suited for future ADU conversion. The property also includes a utility shed housing a generator, inverter, batteries, and solar system, along with a 2,500-gallon covered water tank behind the shop. A quality gravel driveway provides access from both Elderberry Drive and High Meadow, while strategically placed French drains and culverts ensure excellent drainage throughout. A year-round creek winds through the land, and breathtaking views of Mt. Shasta and the meadow await from the High Meadow entrance?setting the scene for a property that blends natural beauty with thoughtful design. Too many features to list ?contact your agent for the full details on this exceptional home!
Property Features
Property Type: Residential - Single Family
Cooling: None, Attic Fan
Garage: 3
Heating: Electric, Pellet Stove, Radiant, See Remarks, Wood, Zon
Home Style: Custom
Lot Size: 5.09 Acres
Roof Type: Composition
Stories: 1.0
Year Built: 2017
Amenities
Breakfast Bar
Built-in Features
Ceiling Fan(s)
Granite Counters
High Ceilings
Living Room Deck Attached
Open Floorplan
Pantry
Pull Down Attic Stairs
Partially Furnished
Stone Counters
Recessed Lighting
Storage
Tile Counters
Wired for Sound
All Bedrooms Down
Bedroom on Main Level
Loft
Workshop
Feature Descriptions
Accessibility: None
Appliances: Free-Standing Range, Microwave, Propane Range, Refrigerator, Water Heater
Association Amenities: Other
Community Features: Biking, Hiking, Hunting, Lake, Mountainous, Near National Forest, Rural, Fishing
Days on Site: 101
Door Features: ENERGY STAR Qualified Doors
Exterior: Cement Siding
Fencing: None
Fireplace: Pellet Stove
Flooring: Carpet, Tile
Furnished: Yes
HOA Fee: 60/ Annually
Laundry: Laundry Closet, Stacked
Lot: Corner Lot, Corners Marked, Gentle Sloping, Horse Property, No Landscaping, Rectangular Lot, Rocks, Secluded, Trees
Parcel#: 021590180
Parking: Circular Driveway, Door-Single, Driveway, Garage, Garage Door Opener, Gravel, Heated Garage, Oversized, Garage Faces Side, See Remarks
Parking Notes: Circular Driveway, Door-Single, Driveway, Garage, Gara
Patio/Porch: Deck, Front Porch, See Remarks, Wood
Security: Carbon Monoxide Detector(s), Smoke Detector(s)
Sewer: Septic Tank
Spa: None
Special View Info: Mountain(s), Creek/Stream, Trees/Woods
Units: 1
Utilities: Electricity Connected, Natural Gas Not Available, Propane, Phone Available, Sewer Connected, See Remarks, Underground Utilities, Water Connected
Water: Well
Water Features: Creek
Local Schools
School District: Other
Listed By / Shown By
Listed By
Agency Name: Mt. Shasta Realty Inc.
Agent Name: Melissa Harvey
Agency Phone: 530-925-4104

Shown By
Agent Name: Sean Bean, DRE#02101504, REALTOR®
Agent Phone: (209) 518-7544
Agency Title: Farrell Smyth, Inc.
Estimate Your Payment
Estimated Payment
$ 1,256.10 per month $1,110.56 Principal & Interest $0.00 Property Tax (data not provided by mls) $145.54 Homeowner's InsuranceChange Payment Information

Sean Bean, DRE#02101504, REALTOR®
Office: (209) 518-7544
Email Me

Privacy Policy / DMCA Notice / ADA Accessibility


This site is hosted, designed and copyright
© 1994 - 2026 by
Delta Media Group, Inc. -- Patent Pending --
5022 Elderberry | MLS# SN26075421
This single family home located at 5022 Elderberry, Weed, CA 96094 is currently listed for sale with an asking price of $499,000. This property was built in 2017 and has 2 bedrooms and 2 full baths with 1260 sq. ft. Elderberry is located within the Other school district. Search Weed real estate on seanbean.farrellsmyth.com today.