
Sean Bean, DRE#02101504, REALTOR®
(209) 518-7544

BEDS3
BATHS4 full 1 partial
SQUARE FEET3,923
MLS#PW26154769
STATUSActive
PROPERTY TYPEResidential - Single Family
SUBDIVISIONBalboa (One Ford Road) (OFBB)
SCHOOLNewport Mesa Unified
Listing Courtesy of:
Ricci Realty
Agency Phone: 714-633-3600
Associate Name: Albert Ricci

Listing Shown by:
Farrell Smyth, Inc.
Associate Name: Sean Bean, DRE#02101504, REALTOR®
Property Description
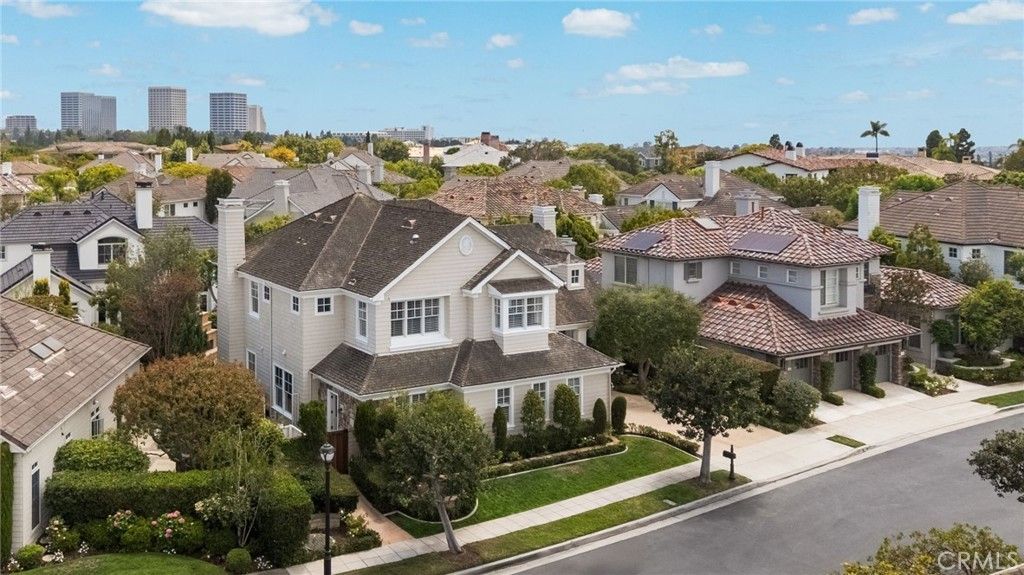
Welcome to One Ford Road, one of Newport Beach's premier gated communities, where resort style living meets timeless elegance. Enjoy an exceptional lifestyle with two pools, a clubhouse, sport courts, playground, community events, and access to a nearby 27-hole golf course. This highly desirable Summer House offers exceptional flexibility, high ceilings, and abundant natural light throughout. Each upstairs bedroom features an oversized custom walk-in closet and its own en-suite bathroom, while the luxurious primary suite includes a Roman soaking tub, walk-in shower, and spacious custom closet. A main-level bedroom and full bath provide ideal accommodations for guests or multi-generational living. Designed for both everyday living and entertaining, the chef's kitchen showcases stone countertops, a Sub-Zero refrigerator, Viking range, double ovens, a large center island with seating, prep sink, custom lighting, tile backsplash, and beautiful views of the backyard. The formal dining room flows seamlessly into the elegant living room with a fireplace, while the inviting family room features a second fireplace with a built-in entertainment center. The private backyard is a true retreat, complete with a free form pool and spa with cascading waterfall, built-in BBQ, wood-burning fireplace, and multiple gathering areas for guests and family. Additional highlights include a three-car garage with built-in storage and epoxy-finished floors. Experience the unmatched lifestyle of One Ford Road, ideally located near award-winning schools, premier shopping, dining, entertainment, and just minutes from John Wayne Airport.
Property Features
Property Type: Residential - Single Family
Cooling: Central Air
Garage: 3 car attached
Heating: Central
Home Style: Traditional
Lot Size: 0.16 Acres
Roof Type: Shingle
Stories: 2.0
Year Built: 1999
Amenities
Ceiling Fan(s)
Crown Molding
Separate/Formal Dining Room
Eat-in Kitchen
High Ceilings
Open Floorplan
Recessed Lighting
Entrance Foyer
Walk-In Closet(s)
Feature Descriptions
Accessibility: None
Appliances: 6 Burner Stove, Dishwasher, Disposal, Gas Range, Microwave, Refrigerator, Range Hood
Association Amenities: Clubhouse, Controlled Access, Sport Court, Fitness Center, Fire Pit, Golf Course, Other Courts, Playground, Pool, Guard, Spa/Hot Tub, Security
Community Features: Curbs, Golf, Street Lights, Suburban, Sidewalks, Gated
Days on Site: 5
Fencing: Block, Stone
Fireplace: Family Room, Gas, Living Room
Flooring: Carpet, Tile, Wood
HOA Fee: 835/ Monthly
Laundry: Inside, Laundry Room
Lot: Back Yard, Cul-De-Sac, Front Yard, Sprinklers In Rear, Sprinklers In Front, Lawn, Landscaped, Sprinkler System, Yard
Lot Dimensions: 73X88
Parcel#: 44245127
Parking: Driveway, Garage, Garage Door Opener, Paved, Garage Faces Side
Parking Notes: Driveway, Garage, Garage Door Opener, Paved, Garage Fa
Patio/Porch: Front Porch, Patio
Pool: In Ground, Private, Association
Security: Carbon Monoxide Detector(s), Gated with Guard, Gated Community, Smoke Detector(s), Security Guard
Sewer: Public Sewer
Spa: Association, In Ground, Private
Spa: Yes
Swimming Pool: Yes
Units: 1
Utilities: Cable Available, Electricity Connected, Natural Gas Connected, Phone Available, Sewer Connected, Water Connected
Water: Public
Window: Double Pane Windows
Local Schools
High School: Corona Del Mar
Elementary School: Abraham Lincoln
School District: Newport Mesa Unified
Listed By / Shown By
Listed By
Agency Name: Ricci Realty
Agent Name: Albert Ricci
Agency Phone: 714-633-3600

Shown By
Agent Name: Sean Bean, DRE#02101504, REALTOR®
Agent Phone: (209) 518-7544
Agency Title: Farrell Smyth, Inc.
Estimate Your Payment
Estimated Payment
$ 14,587.37 per month $12,897.16 Principal & Interest $0.00 Property Tax (data not provided by mls) $1,690.21 Homeowner's InsuranceChange Payment Information

Sean Bean, DRE#02101504, REALTOR®
Office: (209) 518-7544
Email Me

Privacy Policy / DMCA Notice / ADA Accessibility


This site is hosted, designed and copyright
© 1994 - 2026 by
Delta Media Group, Inc. -- Patent Pending --
5 Thunderbird | MLS# PW26154769
This single family home located at 5 Thunderbird, Newport Beach, CA 92660 is currently listed for sale with an asking price of $5,795,000. This property was built in 1999 and has 3 bedrooms and 4 full and 1 partial baths with 3923 sq. ft. Thunderbird is located in the Balboa (One Ford Road) (OFBB) subdivision within the Newport Mesa Unified school district. Search Balboa (One Ford Road) (OFBB) real estate on seanbean.farrellsmyth.com today.