
Sean Bean, DRE#02101504, REALTOR®
(209) 518-7544

BEDS4
BATHS3 full 1 partial
SQUARE FEET2,386
MLS#SW26158561
STATUSActive
PROPERTY TYPEResidential - Single Family
SCHOOLTemecula Unified
Listing Courtesy of:
Redfin Corporation
Agency Phone: 951-472-2842
Associate Name: Ana Dittamo

Listing Shown by:
Farrell Smyth, Inc.
Associate Name: Sean Bean, DRE#02101504, REALTOR®
Property Description
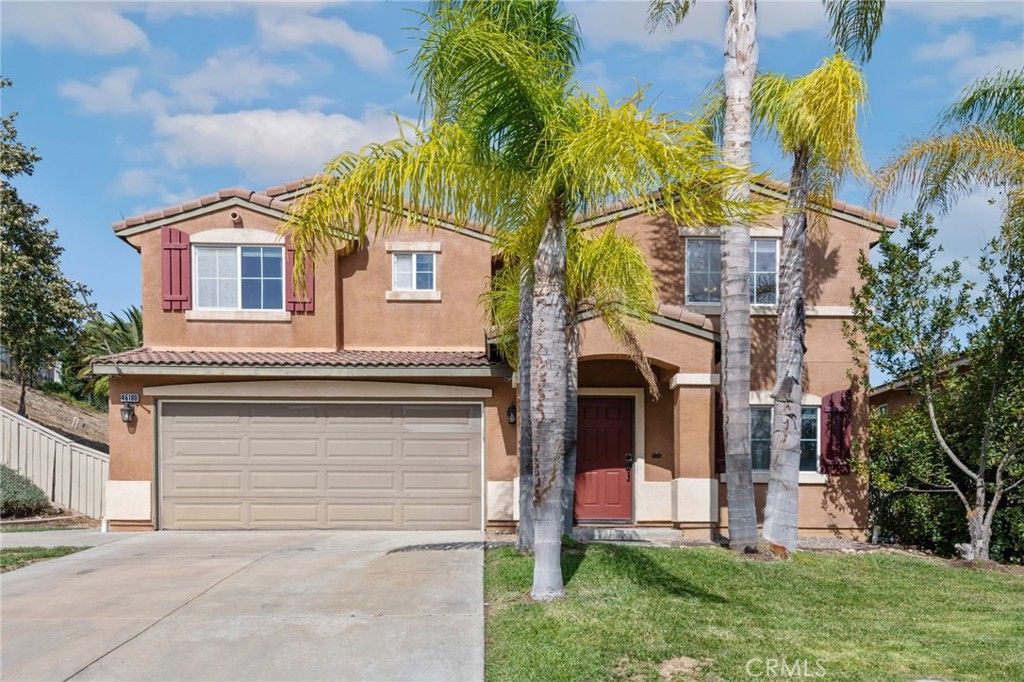
Open and airy two-story floor plan filled with abundant natural light. The home welcomes you with a spacious entry and formal dining area, leading into a comfortable living room featuring a cozy fireplace. The modern kitchen overlooks the casual dining area and living room, creating an ideal layout for everyday living and entertaining. It features a center island, white tile countertops, and white cabinetry. The spacious primary suite offers a spa-like ensuite bathroom with a soaking tub, walk-in shower, dual sinks, and a walk-in closet. A convenient powder room is located on the first floor, while all bedrooms and full bathrooms are situated upstairs. The backyard is designed for both relaxation and entertaining, featuring low-maintenance turf and a versatile space that's perfect for a fire pit, lounge area, or outdoor dining.
Property Features
Property Type: Residential - Single Family
Cooling: CentralAir, Dual, Electric
Garage: 2 car attached
Heating: Electric, ForcedAir
Lot Size: 0.32 Acres
Roof Type: Clay
Stories: 2.0
Year Built: 2003
Amenities
CeramicCounters
HighCeilings
Pantry
RecessedLighting
TileCounters
TwoStoryCeilings
AllBedroomsUp
WalkInPantry
WalkInClosets
Feature Descriptions
Appliances: Dishwasher, ElectricCooktop, ElectricOven, ElectricRange, Disposal, HighEfficiencyWaterHeater, Microwave, RangeHood
Association Amenities: PicnicArea, Playground
Community Features: Biking, Golf, Lake, Park
Exterior: CopperPlumbing
Fencing: AverageCondition
Fireplace: FamilyRoom
Flooring: Laminate
HOA Fee: 40/ Monthly
Laundry: WasherHookup, ElectricDryerHookup, GasDryerHookup, InKitchen
Lot: ZeroToOneUnitAcre, BackYard
Parcel#: 962182001
Parking: Concrete, Driveway, DrivewayUpSlopeFromStreet, GarageFacesFront, Garage, GarageDoorOpener, Paved
Parking Notes: Concrete, Driveway, DrivewayUpSlopeFromStreet, Garage
Sewer: PercTestRequired, SewerTapPaid
Spa: None
Special View Info: CityLights
Units: 1
Water: Public
Local Schools
School District: Temecula Unified
Listed By / Shown By
Listed By
Agency Name: Redfin Corporation
Agent Name: Ana Dittamo
Agency Phone: 951-472-2842

Shown By
Agent Name: Sean Bean, DRE#02101504, REALTOR®
Agent Phone: (209) 518-7544
Agency Title: Farrell Smyth, Inc.
Estimate Your Payment
Estimated Payment
$ 1,960.92 per month $1,733.72 Principal & Interest $0.00 Property Tax (data not provided by mls) $227.21 Homeowner's InsuranceChange Payment Information

Sean Bean, DRE#02101504, REALTOR®
Office: (209) 518-7544
Email Me

Privacy Policy / DMCA Notice / ADA Accessibility


This site is hosted, designed and copyright
© 1994 - 2026 by
Delta Media Group, Inc. -- Patent Pending --
46180 Via La Colorada | MLS# SW26158561
This single family home located at 46180 Via La Colorada , Temecula, CA 92592 is currently listed for sale with an asking price of $779,000. This property was built in 2003 and has 4 bedrooms and 3 full and 1 partial baths with 2386 sq. ft. Via La Colorada is located within the Temecula Unified school district. Search Temecula real estate on seanbean.farrellsmyth.com today.