
Sean Bean, DRE#02101504, REALTOR®
(209) 518-7544

BEDS3
BATHS2 full
SQUARE FEET1,363
MLS#ML82054706
STATUSActive
PROPERTY TYPEResidential - Single Family
SCHOOLOther
Listing Courtesy of:
Fathom Realty Group
Agency Phone: 3107109337
Associate Name: Rick Weiss

Listing Shown by:
Farrell Smyth, Inc.
Associate Name: Sean Bean, DRE#02101504, REALTOR®
Property Description
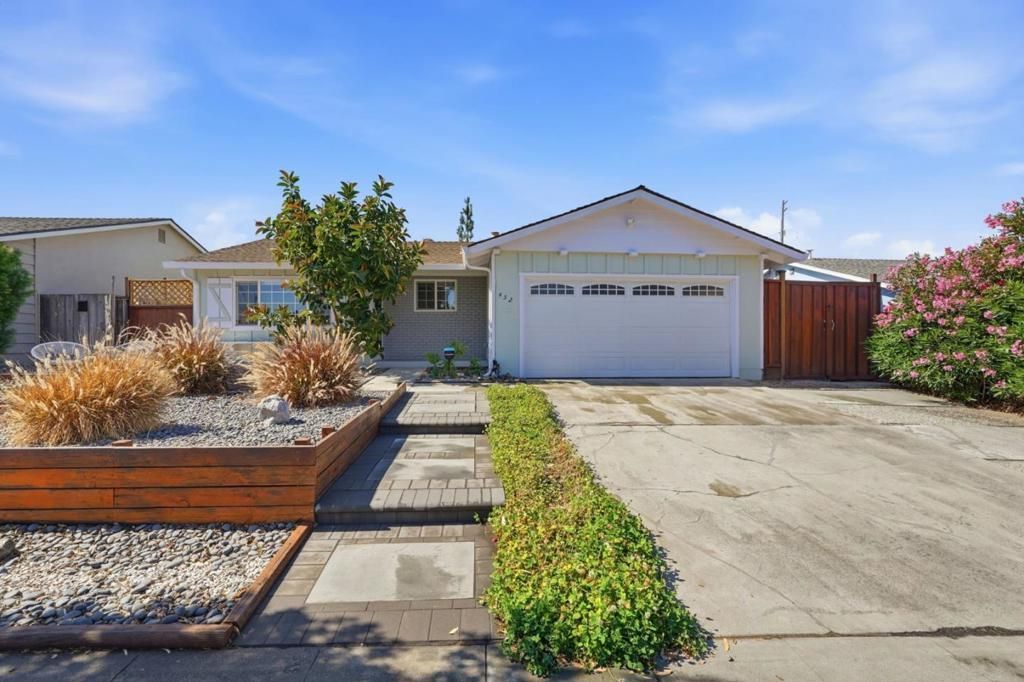
Beautifully Updated Hilltop Home with Scenic Views! This move-in-ready home offers the perfect combination of modern upgrades, comfort, and a desirable location. The remodeled kitchen features granite slab countertops, complemented by newer cabinets and brand-new flooring throughout, beautifully remodeled bathrooms, and recessed lighting. Additional improvements include all new interior doors, an upgraded electrical panel, central A/C, ceiling fans, a whole house fan, and an updated furnace relocated to the attic. The spacious living room and separate family room provide comfortable living and entertaining spaces, with a cozy fireplace in the family room. Step outside to a professionally hardscaped and landscaped backyard featuring a large patio with a new trellis perfect for entertaining, relaxing, or enjoying the peaceful hilltop setting. Conveniently located with easy access to Highway 101 and Monterey Highway, as well as nearby shopping, dining, and major commute routes, this exceptional home is ready for its next owner.
Property Features
Property Type: Residential - Single Family
Cooling: CentralAir
Garage: 2 car attached
Lot Size: 0.15 Acres
Roof Type: Composition
Stories: 1.0
Year Built: 1966
Feature Descriptions
Appliances: Disposal, Refrigerator
Exterior: Stucco
Fireplace: WoodBurning
Flooring: Wood
Parcel#: 68413013
Spa: None
Local Schools
School District: Other
Listed By / Shown By
Listed By
Agency Name: Fathom Realty Group
Agent Name: Rick Weiss
Agency Phone: 3107109337

Shown By
Agent Name: Sean Bean, DRE#02101504, REALTOR®
Agent Phone: (209) 518-7544
Agency Title: Farrell Smyth, Inc.
Estimate Your Payment
Estimated Payment
$ 3,020.68 per month $2,670.68 Principal & Interest $0.00 Property Tax (data not provided by mls) $350.00 Homeowner's InsuranceChange Payment Information

Sean Bean, DRE#02101504, REALTOR®
Office: (209) 518-7544
Email Me

Privacy Policy / DMCA Notice / ADA Accessibility


This site is hosted, designed and copyright
© 1994 - 2026 by
Delta Media Group, Inc. -- Patent Pending --
452 Skyway Drive | MLS# ML82054706
This single family home located at 452 Skyway Drive , San Jose, CA 95111 is currently listed for sale with an asking price of $1,200,000. This property was built in 1966 and has 3 bedrooms and 2 full baths with 1363 sq. ft. Skyway Drive is located within the Other school district. Search San Jose real estate on seanbean.farrellsmyth.com today.