
Sean Bean, DRE#02101504, REALTOR®
(209) 518-7544

BEDS3
BATHS1 full
SQUARE FEET1,000
MLS#ML82053819
STATUSActive
PROPERTY TYPEResidential - Single Family
SCHOOLOther
Listing Courtesy of:
Home Sales Team Inc
Agency Phone: 650-733-1000
Associate Name: Jose Barba

Listing Shown by:
Farrell Smyth, Inc.
Associate Name: Sean Bean, DRE#02101504, REALTOR®
Property Description
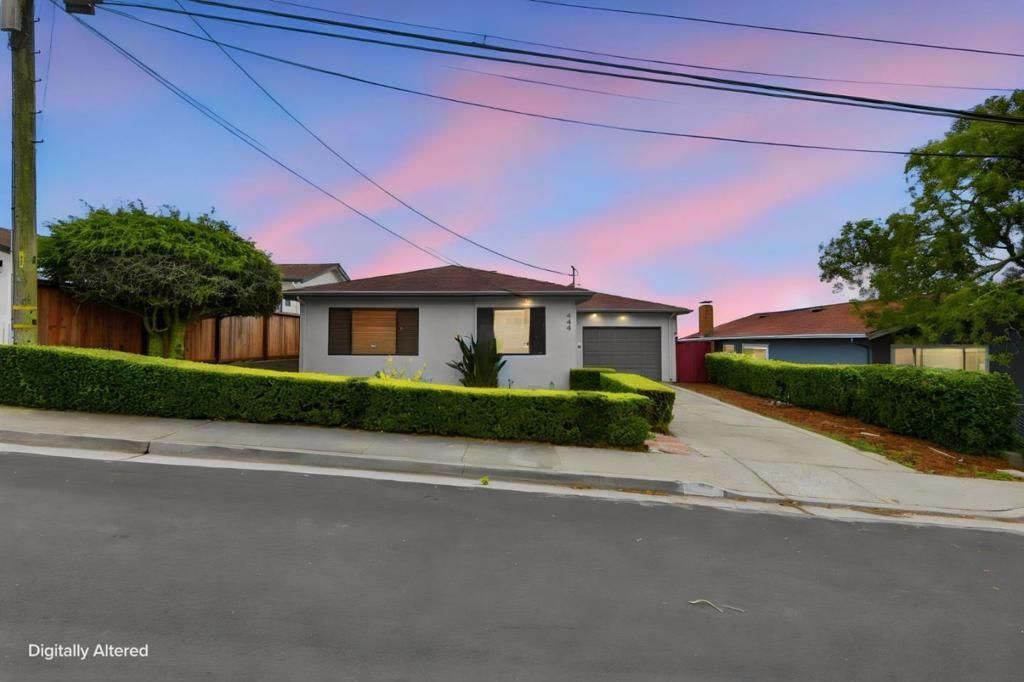
Welcome home to the ideally located ocean view rancher perched along the top of the mountain ridge boasting an unobstructed ocean view of the Pacific Ocean. Enjoy watching the whales as the sunsets in the West. This 3-bedroom, 1 bath home features hardwood flooring throughout that adds a warm touch, complemented by a wood-burning fireplace in the living room. The kitchen features gas cooking with an oven and hood over range, along with a dishwasher, microwave, and refrigerator, plus an eat-in dining area. Laundry facilities are conveniently located in the garage, which accommodates one car. The property is within the Pacifica elementary school district. This home combines practical features and a functional layout in a coastal community. Located on the north side of Pacifica for easy access and convenience. Come and make this house yours while you still can.
Property Features
Property Type: Residential - Single Family
Cooling: None
Garage: 1 car attached
Heating: Wall Furnace
Home Style: Cape Cod
Lot Size: 0.13 Acres
Roof Type: Composition, Shingle
Stories: 1.0
Year Built: 1958
Feature Descriptions
Appliances: Dishwasher, Gas Oven, Microwave, Refrigerator, Range Hood
Days on Site: 10
Fireplace: Living Room, Wood Burning
Flooring: Wood
Laundry: In Garage
Parcel#: 009200080
Sewer: Public Sewer
Special View Info: Ocean
Water: Public
Local Schools
School District: Other
Listed By / Shown By
Listed By
Agency Name: Home Sales Team Inc
Agent Name: Jose Barba
Agency Phone: 650-733-1000

Shown By
Agent Name: Sean Bean, DRE#02101504, REALTOR®
Agent Phone: (209) 518-7544
Agency Title: Farrell Smyth, Inc.
Estimate Your Payment
Estimated Payment
$ 2,514.72 per month $2,223.34 Principal & Interest $0.00 Property Tax (data not provided by mls) $291.38 Homeowner's InsuranceChange Payment Information

Sean Bean, DRE#02101504, REALTOR®
Office: (209) 518-7544
Email Me

Privacy Policy / DMCA Notice / ADA Accessibility


This site is hosted, designed and copyright
© 1994 - 2026 by
Delta Media Group, Inc. -- Patent Pending --
444 Heathcliff Drive | MLS# ML82053819
This single family home located at 444 Heathcliff Drive, Pacifica, CA 94044 is currently listed for sale with an asking price of $999,000. This property was built in 1958 and has 3 bedrooms and 1 full baths with 1000 sq. ft. Heathcliff Drive is located within the Other school district. Search Pacifica real estate on seanbean.farrellsmyth.com today.