
Sean Bean, DRE#02101504, REALTOR®
(209) 518-7544

BEDS3
BATHS2 full
SQUARE FEET1,135
MLS#41142112
STATUSActive
PROPERTY TYPEResidential - Single Family
SCHOOLMount Diablo
Listing Courtesy of:
LPT Realty
Agency Phone: 877-366-2213
Associate Name: Julie McCoy

Listing Shown by:
Farrell Smyth, Inc.
Associate Name: Sean Bean, DRE#02101504, REALTOR®
Property Description
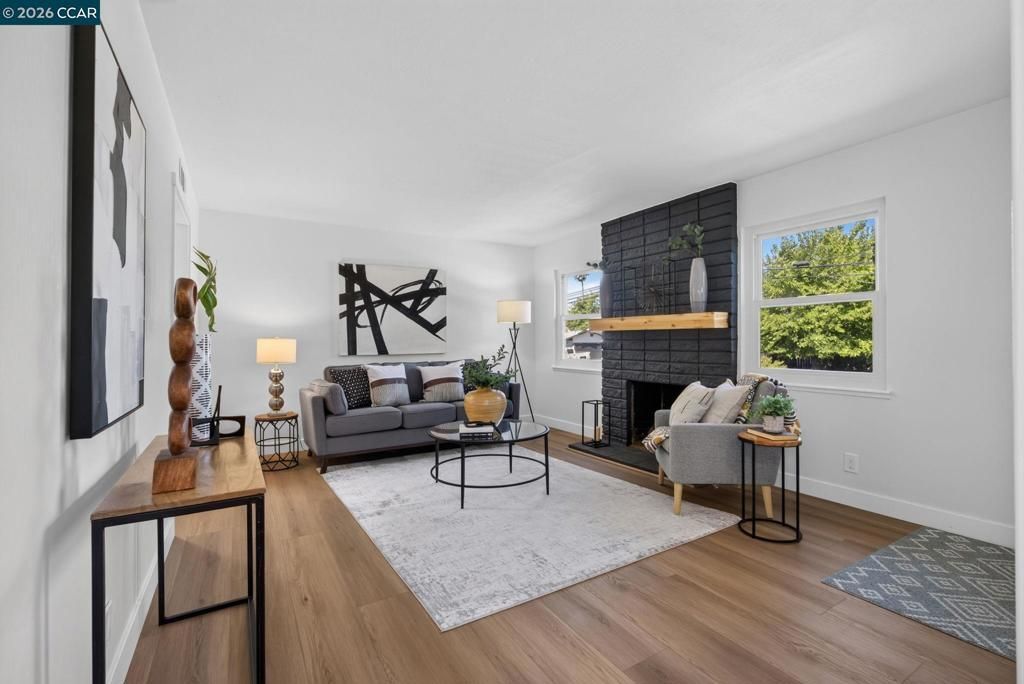
Beautifully updated single-story home featuring a NEW roof, NEW dual-pane windows, NEW kitchen, NEW electrical panel, NEW luxury vinyl plank flooring, NEW lighting, fresh interior paint, newer HVAC, and newer bathrooms. Situated on a desirable corner lot in a wonderful neighborhood, this move-in-ready home offers stylish upgrades and comfortable living throughout. The bright, open kitchen overlooking the dining area features a skylight, quartz countertops, new cabinetry, new stainless steel appliances, and a pantry for added storage. The attached garage provides convenient direct interior access and washer/dryer. Step outside to the spacious backyard with a covered patio, possible side yard access, and plenty of room to garden, entertain, play, or create your own outdoor oasis. Ideally located in a quiet, walkable neighborhood just minutes from scenic trails, shopping, dining, and major commuter routes.
Property Features
Property Type: Residential - Single Family
Cooling: Central Air
Garage: 2 car attached
Heating: Forced Air
Home Style: Ranch
Lot Size: 0.16 Acres
Roof Type: Shingle
Stories: 1.0
Year Built: 1957
Amenities
Breakfast Bar
Feature Descriptions
Appliances: Gas Water Heater
Exterior: Stucco
Fireplace: Living Room
Flooring: Vinyl
Lot: Back Yard, Corner Lot, Sprinklers Timer, Yard
Parcel#: 1330420199
Parking: Garage, Garage Door Opener
Parking Notes: Garage, Garage Door Opener
Local Schools
School District: Mount Diablo
Listed By / Shown By
Listed By
Agency Name: LPT Realty
Agent Name: Julie McCoy
Agency Phone: 877-366-2213

Shown By
Agent Name: Sean Bean, DRE#02101504, REALTOR®
Agent Phone: (209) 518-7544
Agency Title: Farrell Smyth, Inc.
Estimate Your Payment
Estimated Payment
$ 1,910.58 per month $1,689.20 Principal & Interest $0.00 Property Tax (data not provided by mls) $221.38 Homeowner's InsuranceChange Payment Information

Sean Bean, DRE#02101504, REALTOR®
Office: (209) 518-7544
Email Me

Privacy Policy / DMCA Notice / ADA Accessibility


This site is hosted, designed and copyright
© 1994 - 2026 by
Delta Media Group, Inc. -- Patent Pending --
4352 Cheltenham Ct | MLS# 41142112
This single family home located at 4352 Cheltenham Ct , Concord, CA 94521 is currently listed for sale with an asking price of $759,000. This property was built in 1957 and has 3 bedrooms and 2 full baths with 1135 sq. ft. Cheltenham Ct is located within the Mount Diablo school district. Search Concord real estate on seanbean.farrellsmyth.com today.