
Sean Bean, DRE#02101504, REALTOR®
(209) 518-7544

BEDS3
BATHS2 full
SQUARE FEET1,649
MLS#ML82054717
STATUSActive
PROPERTY TYPEResidential - Single Family
SCHOOLOther
Listing Courtesy of:
Liu & Partners Properties
Agency Phone: 925-461-0506
Associate Name: Aimee Clemente

Listing Shown by:
Farrell Smyth, Inc.
Associate Name: Sean Bean, DRE#02101504, REALTOR®
Property Description
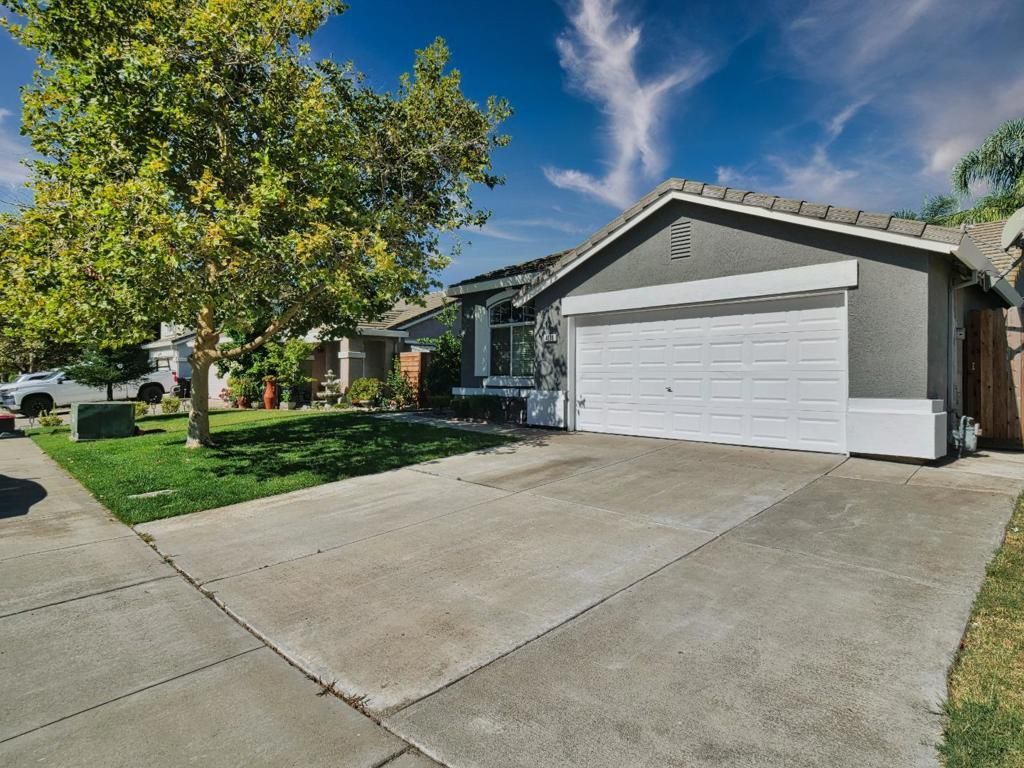
Charming 3-bedroom, 2-bath home built in 2002, offering comfort and convenience in a desirable location. This well-maintained property features laminate flooring throughout the living areas and hallways, creating a clean and modern feel. The functional layout includes a bright living space, a spacious kitchen, and comfortable bedrooms, plus a spacious bonus room/den with potential to be used as a 4th bedroom, home office, or additional living area. Bathroom 2 has been recently updated with a newly installed shower tub, adding a fresh touch to the home. Ideally situated within walking distance to a nearby elementary school, this home is perfect for families or anyone seeking accessibility. Enjoy easy access to the I-5 freeway, making commuting a breeze. This property is being sold AS-IS, presenting a great opportunity for buyers to add their personal touch or invest in a home with strong potential. Dont miss this chance to own a move-in ready home in a convenient and family-friendly neighborhood!
Property Features
Property Type: Residential - Single Family
Cooling: Central Air
Garage: 2 car attached
Heating: Electric, Fireplace(s)
Lot Size: 0.12 Acres
Roof Type: Tile
Stories: 1.0
Year Built: 2002
Amenities
Walk-In Closet(s)
Feature Descriptions
Appliances: Gas Oven
Fireplace: Family Room
Flooring: Carpet, Laminate, Tile
Laundry: Gas Dryer Hookup
Parcel#: 166330420
Sewer: Public Sewer
Water: Public
Local Schools
School District: Other
Listed By / Shown By
Listed By
Agency Name: Liu & Partners Properties
Agent Name: Aimee Clemente
Agency Phone: 925-461-0506

Shown By
Agent Name: Sean Bean, DRE#02101504, REALTOR®
Agent Phone: (209) 518-7544
Agency Title: Farrell Smyth, Inc.
Estimate Your Payment
Estimated Payment
$ 1,165.23 per month $1,030.21 Principal & Interest $0.00 Property Tax (data not provided by mls) $135.01 Homeowner's InsuranceChange Payment Information

Sean Bean, DRE#02101504, REALTOR®
Office: (209) 518-7544
Email Me

Privacy Policy / DMCA Notice / ADA Accessibility


This site is hosted, designed and copyright
© 1994 - 2026 by
Delta Media Group, Inc. -- Patent Pending --
4339 Sardina Court | MLS# ML82054717
This single family home located at 4339 Sardina Court , Stockton, CA 95206 is currently listed for sale with an asking price of $462,900. This property was built in 2002 and has 3 bedrooms and 2 full baths with 1649 sq. ft. Sardina Court is located within the Other school district. Search Stockton real estate on seanbean.farrellsmyth.com today.