
Sean Bean, DRE#02101504, REALTOR®
(209) 518-7544

BEDS5
BATHS3 full
SQUARE FEET2,923
MLS#SW26157394
STATUSActive
PROPERTY TYPEResidential - Single Family
SCHOOLTemecula Unified
Listing Courtesy of:
ERA Donahoe Realty
Agency Phone: 951-676-9988
Associate Name: Sarah Donahoe

Listing Shown by:
Farrell Smyth, Inc.
Associate Name: Sean Bean, DRE#02101504, REALTOR®
Property Description
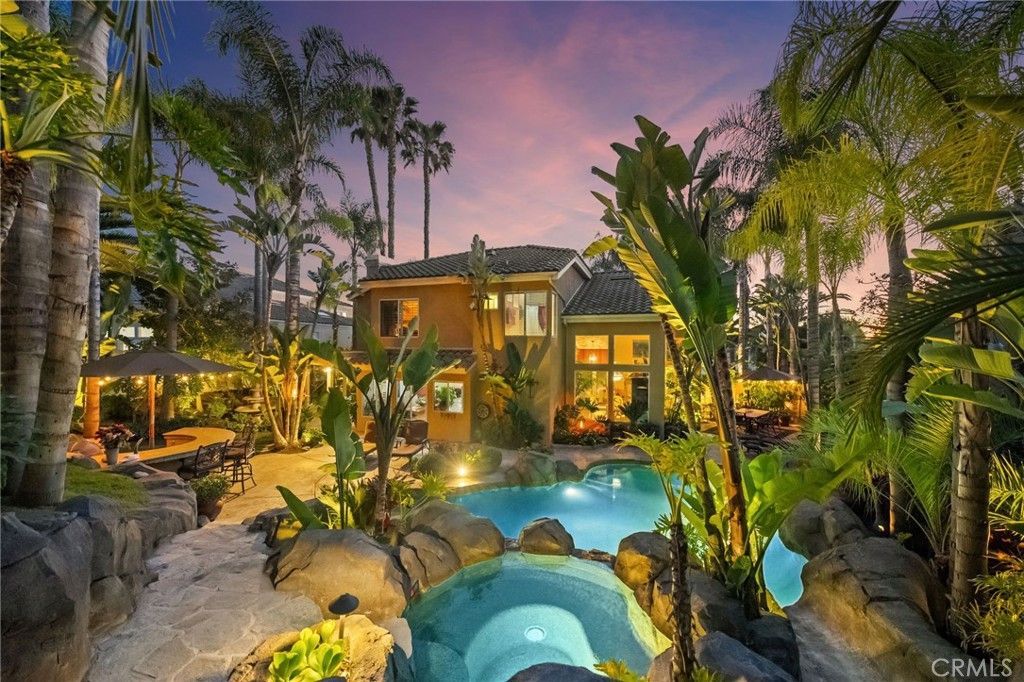
Welcome to a rare Taylor Woodrow residence in the heart of Vintage Hills?nearly 3,000 square feet of refined living, paired with a resort-inspired backyard that feels like a private escape. This 5-bedroom, 3-bath home is designed for elevated everyday living and unforgettable entertaining, where timeless interiors flow seamlessly into a lush, terraced outdoor retreat. The grounds?masterfully crafted by Mission Pools?feature a one-of-a-kind pool and spa surrounded by mature palms, layered greenery, and evening lighting that transforms the space into a tranquil oasis. Multiple entertaining terraces include a built-in BBQ pavilion and a peaceful koi pond, all maintained to perfection with full gardening service for just $150?$200/month. A cascading waterfall provides a soothing soundtrack that can be heard from inside the home, blurring the line between indoors and out. Inside, a dramatic two-story entry, real hardwood floors, and expansive windows set the tone for warm, light-filled living. The thoughtful layout includes a coveted main-floor bedroom and full bath?ideal for guests, multigenerational living, or a private office. Formal living and dining rooms offer classic entertaining space, while the kitchen, casual dining area, and family room center around a cozy fireplace with panoramic views of the backyard sanctuary. Upstairs, three guest bedrooms share a spacious bath with dual vanities and a private shower room. The primary suite feels like a boutique retreat, complete with knotty pine hardwood floors, vaulted ceilings, and serene views of the gardens and pool. Dual walk-in closets provide generous storage. Located moments from community pools, parks, top-rated Temecula schools, shopping, dining, and Wine Country, this home offers the perfect blend of privacy, convenience, and resort-style living. Private. Resort-inspired. Intentionally designed. Perfectly located. This is more than a home?its a lifestyle.
Property Features
Property Type: Residential - Single Family
Cooling: CentralAir
Garage: 3 car attached
Heating: Central
Home Style: SeeRemarks
Lot Size: 0.26 Acres
Roof Type: Slate
Stories: 2.0
Year Built: 1990
Amenities
WetBar
BuiltInFeatures
GraniteCounters
HighCeilings
RecessedLighting
BedroomOnMainLevel
PrimarySuite
WalkInClosets
Barbecue
Feature Descriptions
Accessibility: AccessibleEntrance
Appliances: SixBurnerStove, Dishwasher, Microwave, Refrigerator
Association Amenities: OutdoorCookingArea, Barbecue, PicnicArea, Playground, Pool, SpaHotTub
Community Features: Biking, Curbs, Hiking, Park, StormDrains, StreetLights, Suburban, Sidewalks
Exterior: Stucco
Fencing: ExcellentCondition, Vinyl
Fireplace: FamilyRoom
Flooring: Carpet, Wood
HOA Fee: 120/ Monthly
Laundry: Inside, LaundryRoom
Lot: ZeroToOneUnitAcre
Parcel#: 954291002
Parking: Driveway, Garage, OnSite, WorkshopInGarage
Parking Notes: Driveway, Garage, OnSite, WorkshopInGarage
Patio/Porch: Concrete, Open, Patio
Pool: Heated, InGround, Pebble, Private, SaltWater, Waterfall, Association
Security: Prewired, SecuritySystem, CarbonMonoxideDetectors, FireDetectionSystem, SmokeDetectors
Sewer: PublicSewer
Spa: Yes
Spa: Heated, InGround, Private
Special View Info: Pool
Swimming Pool: Yes
Units: 1
Utilities: ElectricityConnected, SewerConnected, WaterConnected
Water: Public
Window: PlantationShutters, Screens, Shutters, WoodFrames
Local Schools
School District: Temecula Unified
Listed By / Shown By
Listed By
Agency Name: ERA Donahoe Realty
Agent Name: Sarah Donahoe
Agency Phone: 951-676-9988

Shown By
Agent Name: Sean Bean, DRE#02101504, REALTOR®
Agent Phone: (209) 518-7544
Agency Title: Farrell Smyth, Inc.
Estimate Your Payment
Estimated Payment
$ 2,766.44 per month $2,445.90 Principal & Interest $0.00 Property Tax (data not provided by mls) $320.54 Homeowner's InsuranceChange Payment Information

Sean Bean, DRE#02101504, REALTOR®
Office: (209) 518-7544
Email Me

Privacy Policy / DMCA Notice / ADA Accessibility


This site is hosted, designed and copyright
© 1994 - 2026 by
Delta Media Group, Inc. -- Patent Pending --
41776 Via Balderama | MLS# SW26157394
This single family home located at 41776 Via Balderama , Temecula, CA 92592 is currently listed for sale with an asking price of $1,099,000. This property was built in 1990 and has 5 bedrooms and 3 full baths with 2923 sq. ft. Via Balderama is located within the Temecula Unified school district. Search Temecula real estate on seanbean.farrellsmyth.com today.