
Sean Bean, DRE#02101504, REALTOR®
(209) 518-7544

BEDS2
BATHS1 full
SQUARE FEET948
MLS#26858941
STATUSActive
PROPERTY TYPEResidential - Single Family
SCHOOLCompton Unified
Listing Courtesy of:
VIP Realty California, PC
Agency Phone: 214-295-4888
Associate Name: Lisa Hunter

Listing Shown by:
Farrell Smyth, Inc.
Associate Name: Sean Bean, DRE#02101504, REALTOR®
Property Description
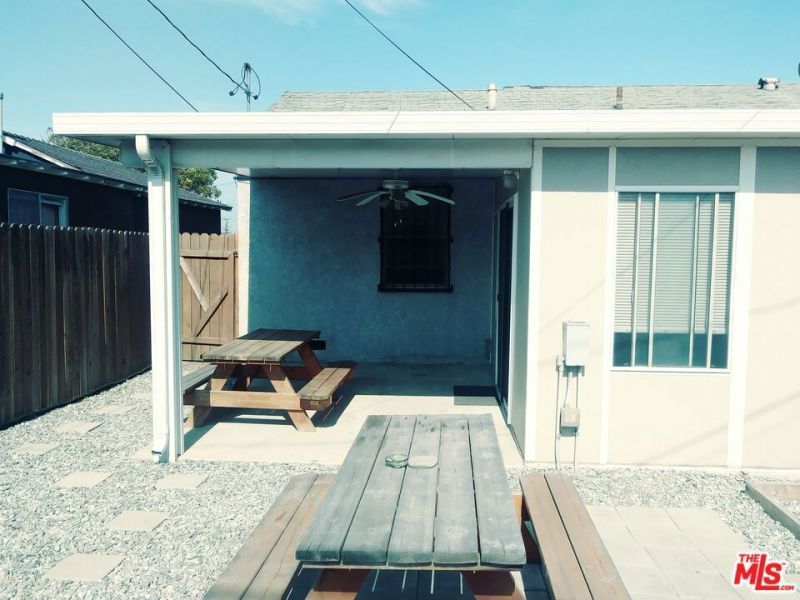
Original home with numerous custom improvements. Original hardwood flooring remains beneath bedroom carpeting. One of the home's standout features is the oversized enclosed permitted patio, offering exceptional flexibility as a family room, recreation space, home office, hobby room, or whatever best fits your lifestyle. Sliding glass doors lead to a covered patio, making indoor-outdoor entertaining effortless year-round. The updated bathroom features a custom walk-in ceramic tile shower with a sliding glass door enclosure, while ceiling fans throughout the home add comfort in every room. Living and dining areas create a comfortable gathering space filled with natural light and durable laminate wood flooring. The custom kitchen reflects quality craftsmanship with beautiful real wood cabinetry and ceramic tile countertops. Three storage sheds and hot tub included.
Property Features
Property Type: Residential - Single Family
Heating: FloorFurnace, NaturalGas
Lot Size: 0.12 Acres
Stories: 1.0
Year Built: 1950
Amenities
CeilingFans
Feature Descriptions
Appliances: Microwave
Days on Site: 2
Fencing: Wood
Fireplace: None
Flooring: Carpet, Laminate
Laundry: Outside
Lot: BackYard, FrontYard
Lot Dimensions: 51x100
Parcel#: 6143006021
Parking: Driveway
Parking Notes: Driveway
Patio/Porch: Covered, Enclosed
Sewer: Other
Spa: Yes
Window: CustomCoverings
Local Schools
School District: Compton Unified
Listed By / Shown By
Listed By
Agency Name: VIP Realty California, PC
Agent Name: Lisa Hunter
Agency Phone: 214-295-4888

Shown By
Agent Name: Sean Bean, DRE#02101504, REALTOR®
Agent Phone: (209) 518-7544
Agency Title: Farrell Smyth, Inc.
Estimate Your Payment
Estimated Payment
$ 1,560.68 per month $1,379.85 Principal & Interest $0.00 Property Tax (data not provided by mls) $180.83 Homeowner's InsuranceChange Payment Information

Sean Bean, DRE#02101504, REALTOR®
Office: (209) 518-7544
Email Me

Privacy Policy / DMCA Notice / ADA Accessibility


This site is hosted, designed and copyright
© 1994 - 2026 by
Delta Media Group, Inc. -- Patent Pending --
413 N Broadacres Avenue | MLS# 26858941
This single family home located at 413 N Broadacres Avenue, Compton, CA 90220 is currently listed for sale with an asking price of $620,000. This property was built in 1950 and has 2 bedrooms and 1 full baths with 948 sq. ft. N Broadacres Avenue is located within the Compton Unified school district. Search Compton real estate on seanbean.farrellsmyth.com today.